
← All designsOption 3: Premium (preview)Designed by ZABNEXUS Technologies LLCzabnexus.com+971 58 139 3965hello@zabnexus.com
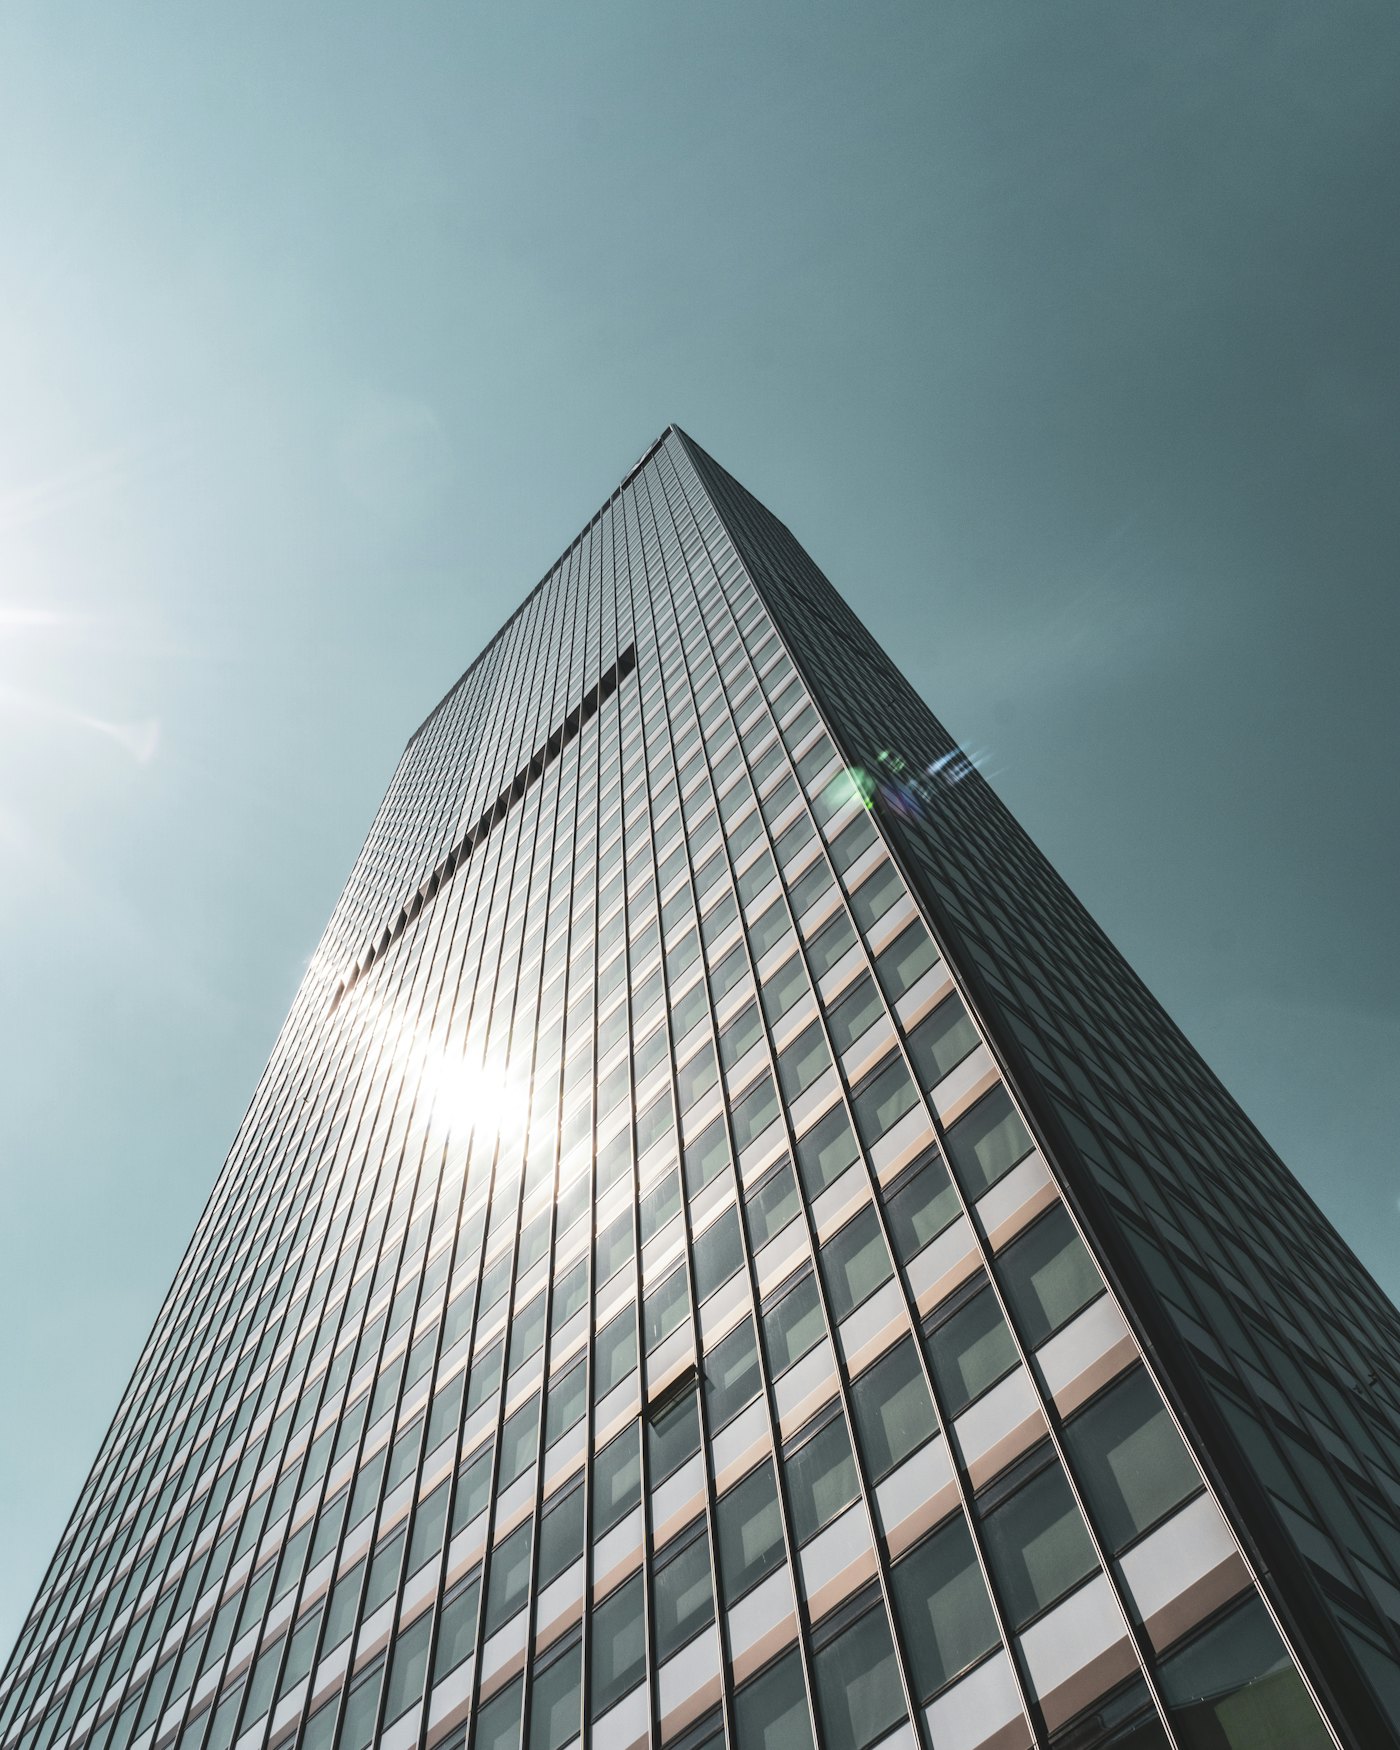
Glass office tower seen from street level, rising into a grey sky

General contractor since 1988

Towers, homes and bridges, handed over on the agreed date.

Halden builds commercial, residential and civil projects worth £5m to £250m, with our own site teams from groundworks to handover.

  • 412 projects completed since 1988
  • 9 in 10 handed over on or before the contract date
  • £310m of work delivered last year

Selected work

Four recent projects, and what it took to build them.

Every project below was built by Halden as main contractor. Sizes, value bands and programme lengths are the final figures at handover.

Curved blue glass facade of the Meridian Quay office tower

01 / Commercial

Meridian Quay

Eastport waterfront · Completed 2024

A 24-storey office tower with a curved unitised facade, built on a former dock with a working quay wall on two sides.

Size
41,000 m² over 24 floors
Contract value
£120–150m
Programme
31 months, 11 days early
View project
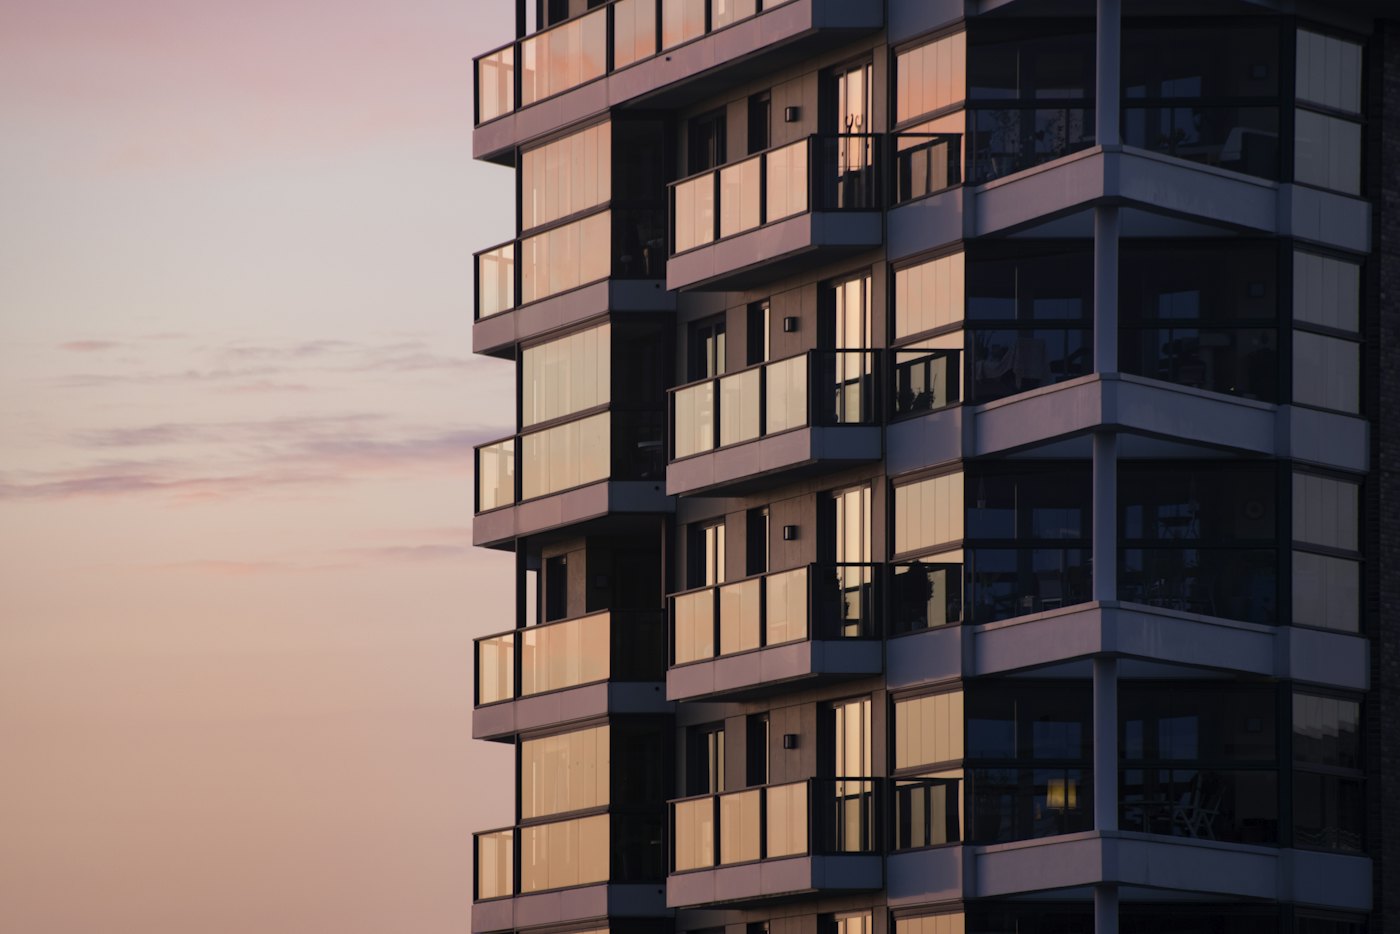
Larkfield Residences apartment building with glass balconies at dusk

02 / Housing

Larkfield Residences

Larkfield, North Dene · Completed 2023

Two apartment blocks around a shared courtyard, with 62 affordable homes handed to the housing association in the first phase.

Size
186 homes, 17,400 m²
Contract value
£40–55m
Programme
22 months in two phases
View project
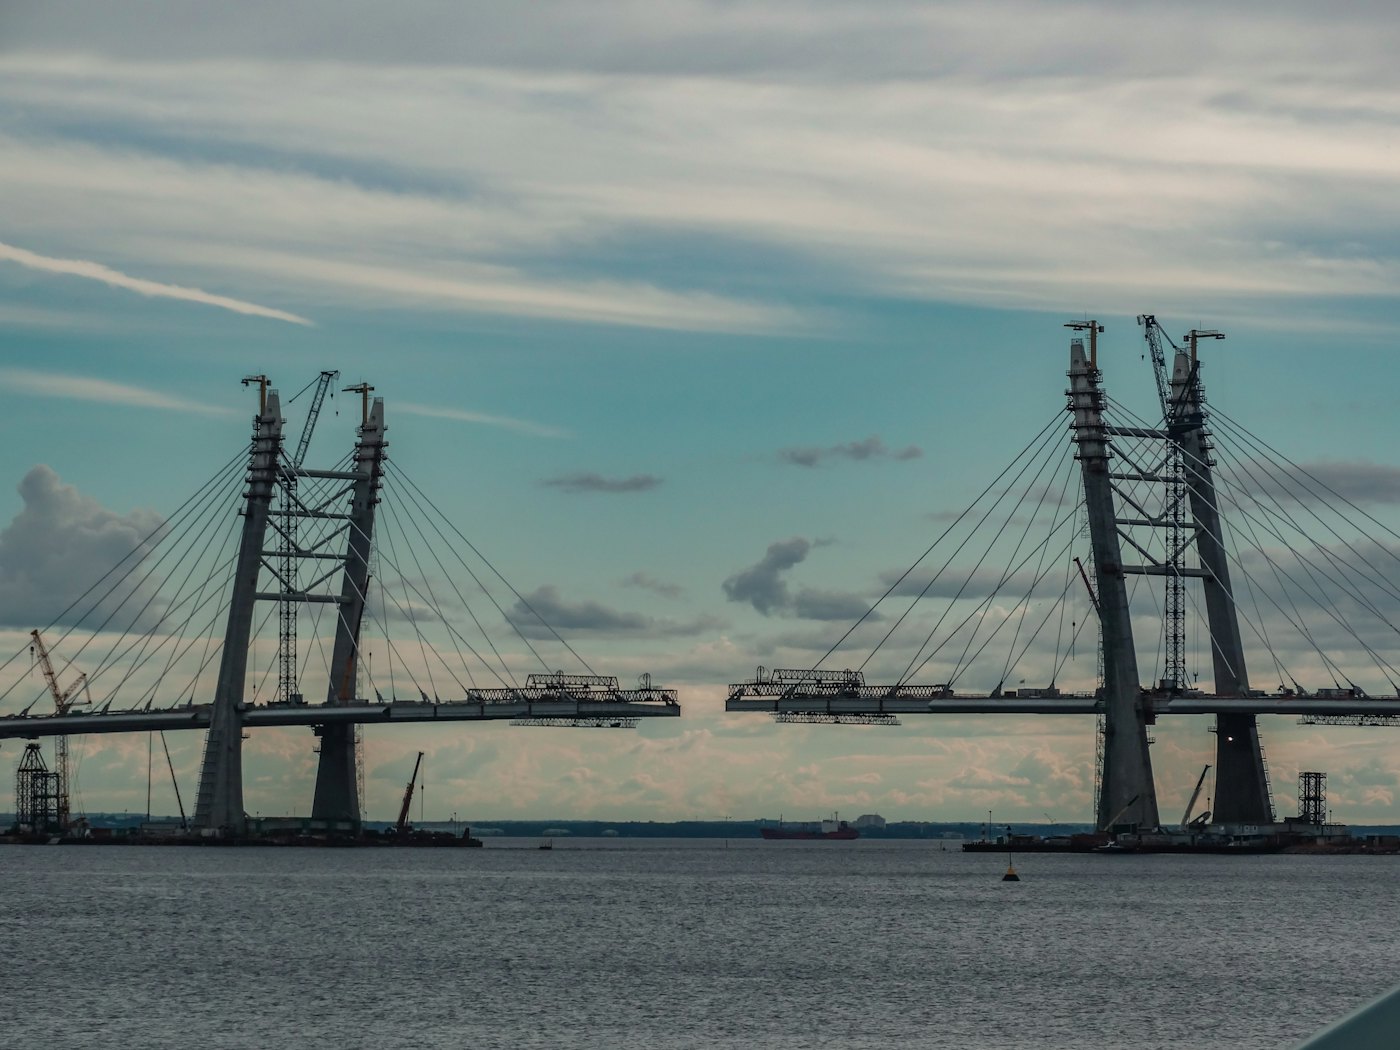
Tarn Crossing, a long cable-stayed bridge over water at dusk

03 / Infrastructure

Tarn Crossing

Tarn estuary · Opened 2022

A cable-stayed road bridge for the regional transport authority, built from both banks with the shipping channel kept open throughout.

Size
640 m main span, four lanes
Contract value
£180–210m
Programme
44 months
View project
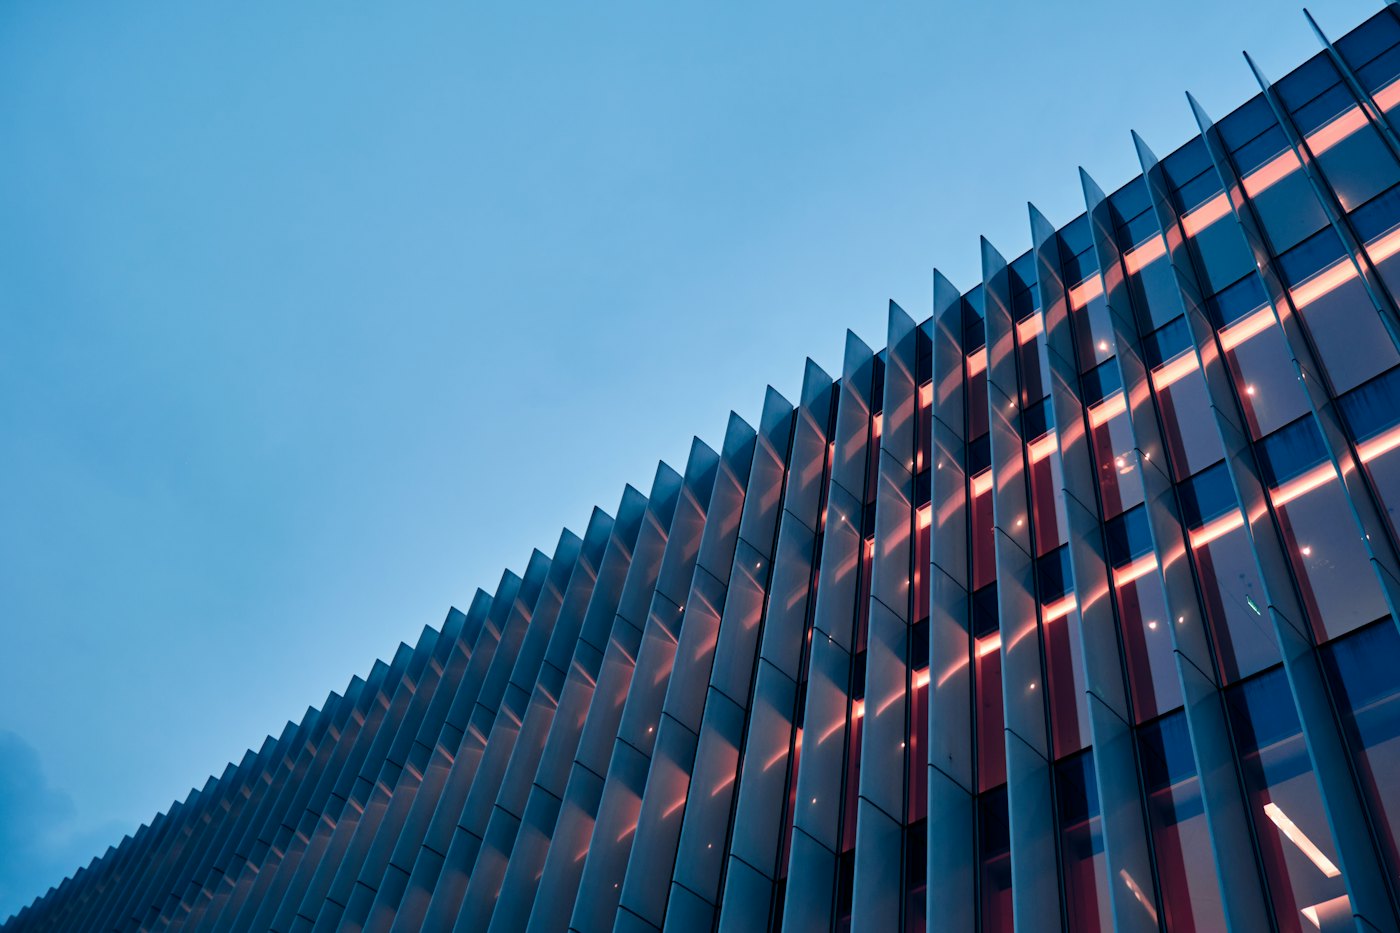
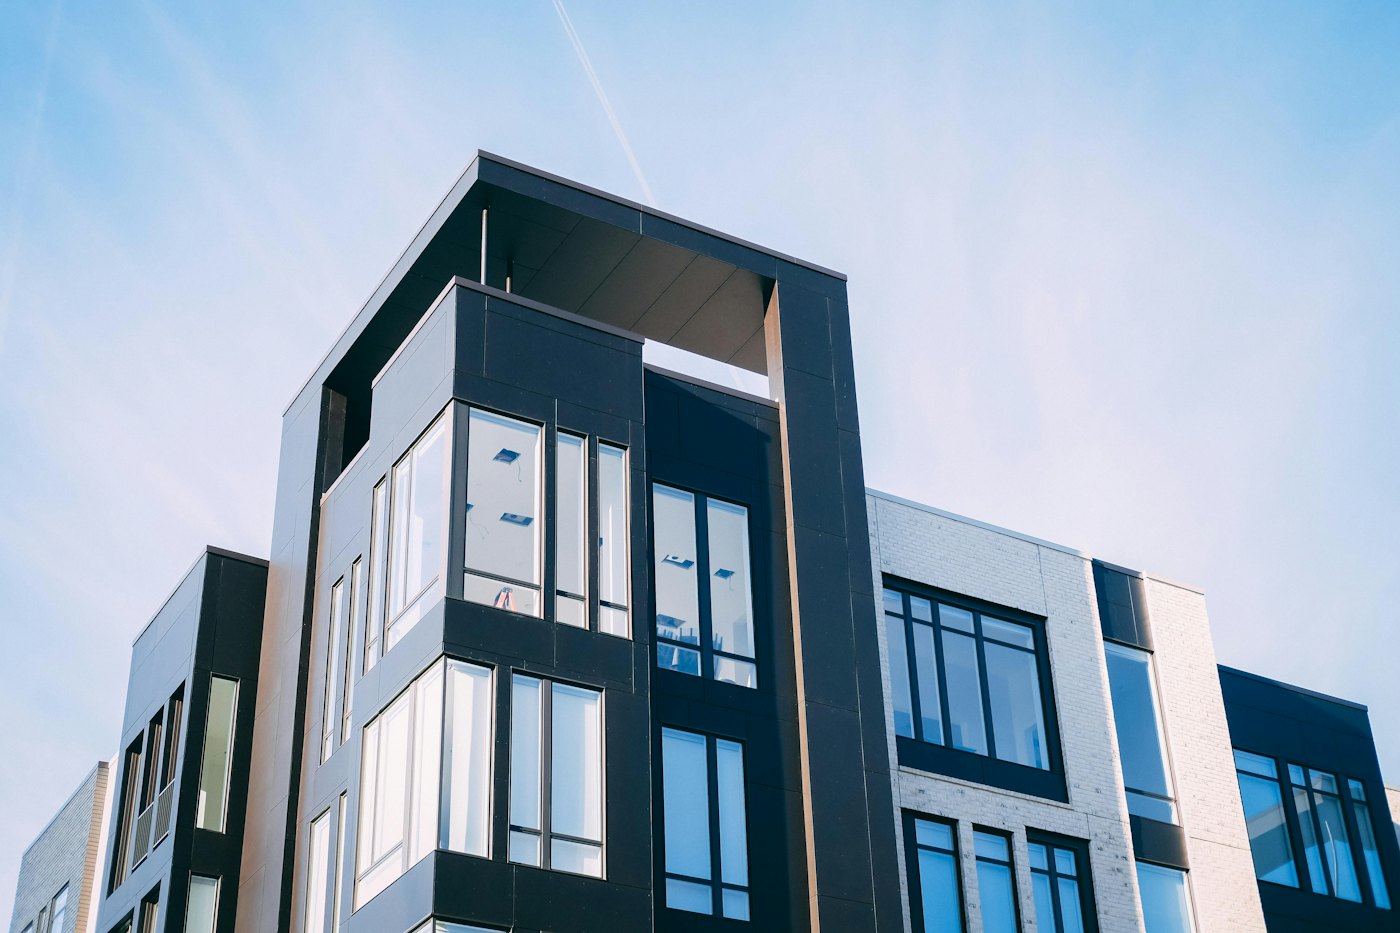
Ashby Court office building with orange-lit louvres against a blue sky

04 / Commercial

Ashby Court

Wexley business district · Completed 2025

A six-storey headquarters with a timber-hybrid frame and external louvres, built on a tight plot between two occupied buildings.

Size
12,800 m² over 6 floors
Contract value
£35–45m
Programme
19 months
View project

More completed projects

Scroll sideways, or focus the strip and use the arrow keys →

  • Dark-clad high-rise apartment tower against a blue sky
    Sable Point31-storey apartments · Eastport · 2024
  • Dark modern office building under a pale sky
    Corvane HouseOffice and labs · Wexley · 2023
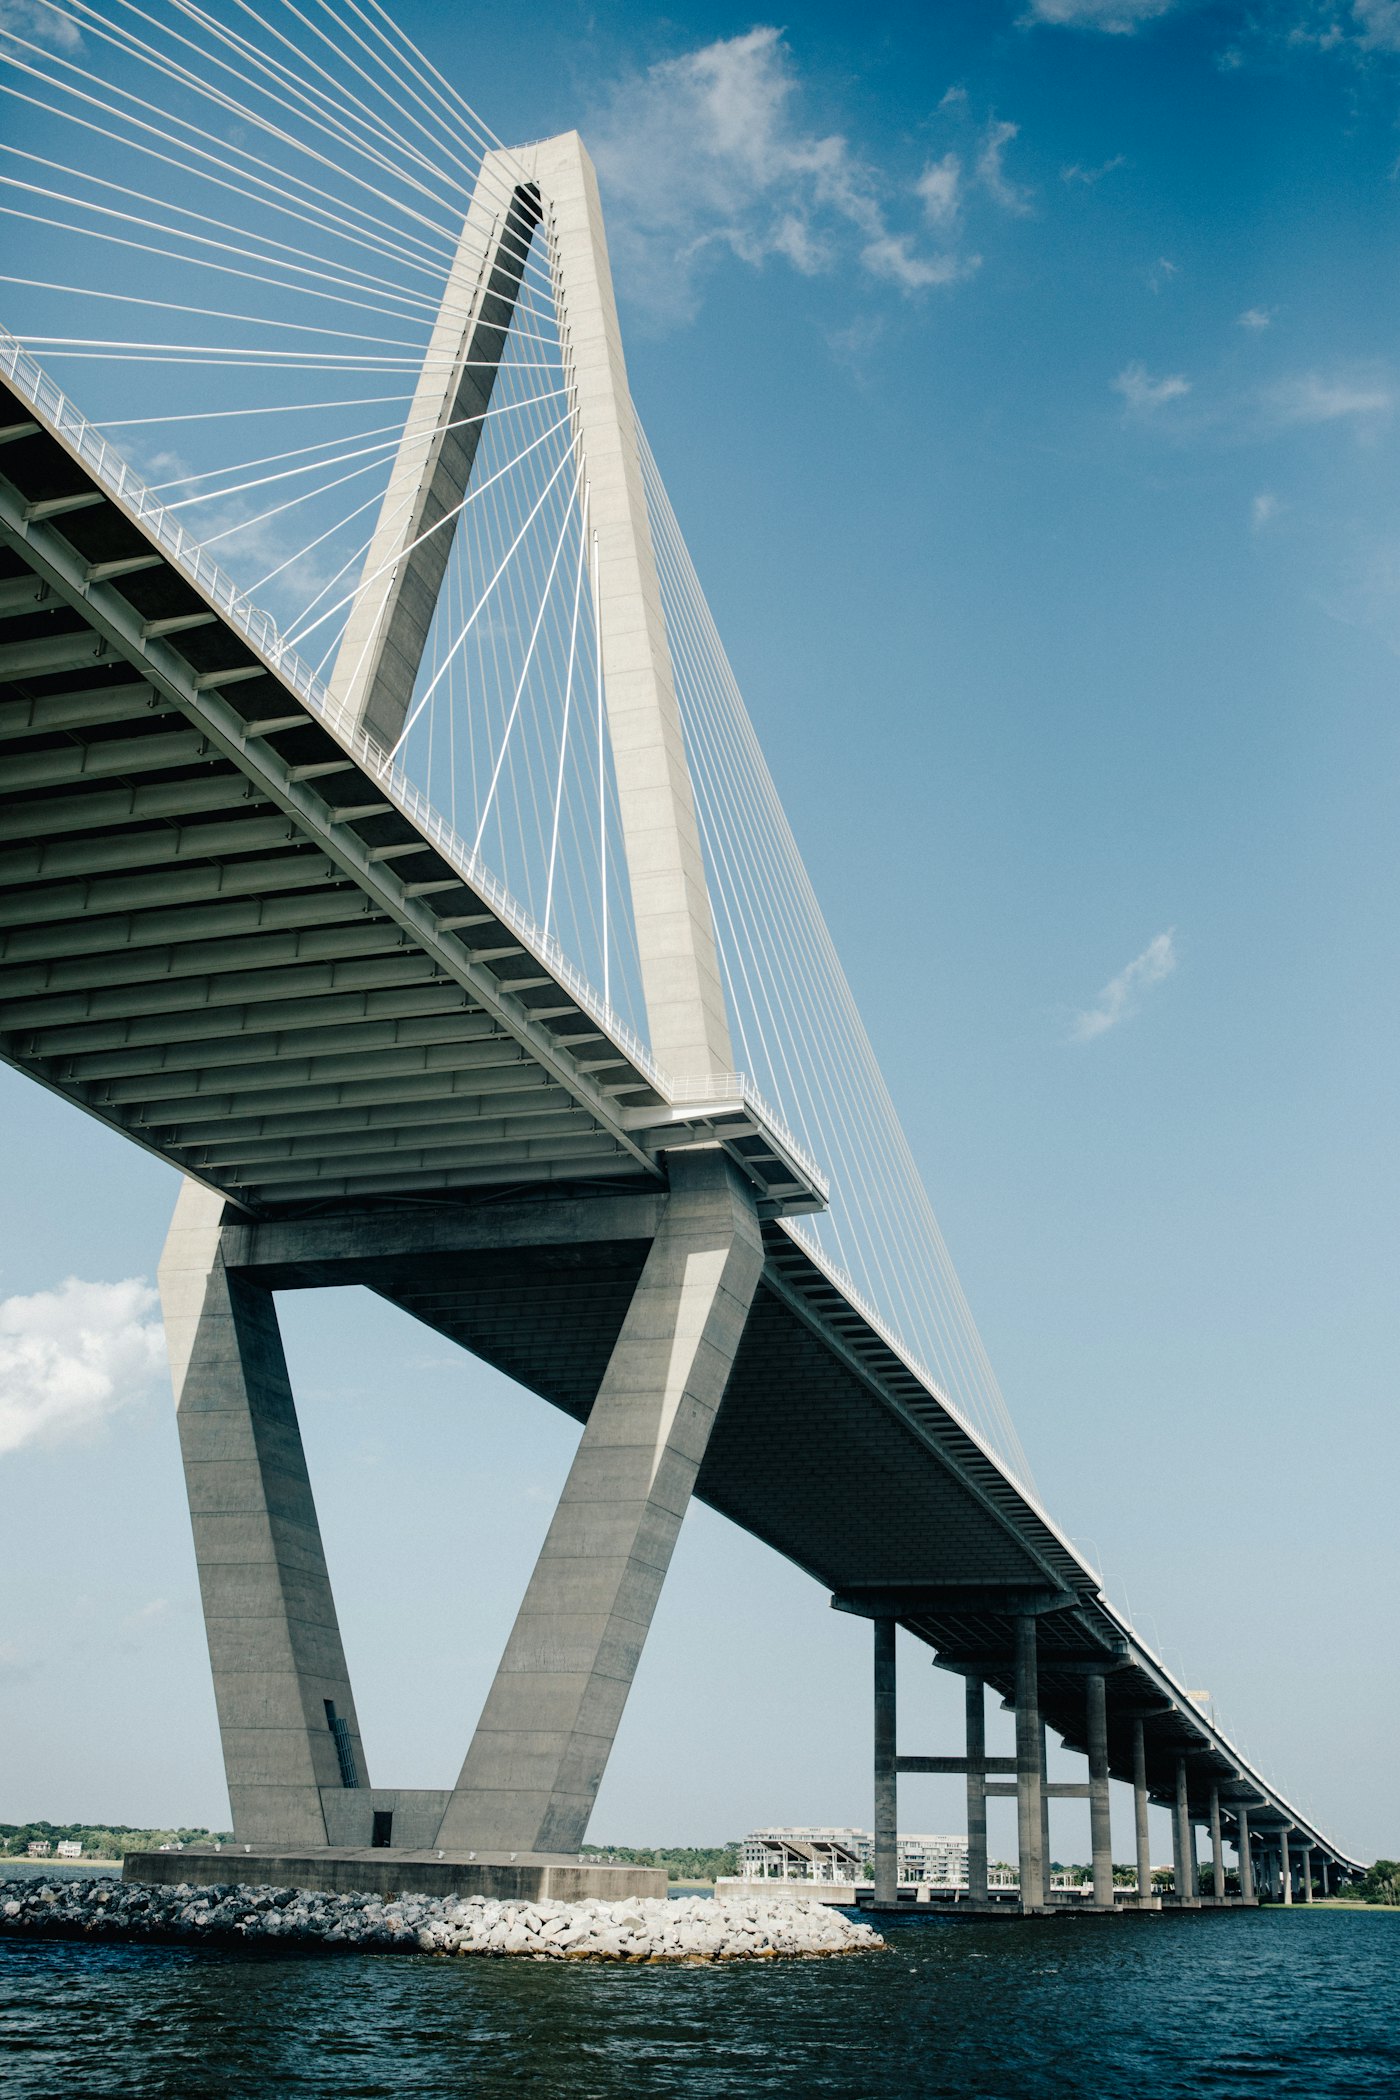
  • White cable-stayed bridge seen from below
    Mill Reach BridgePedestrian and cycle crossing · 2021
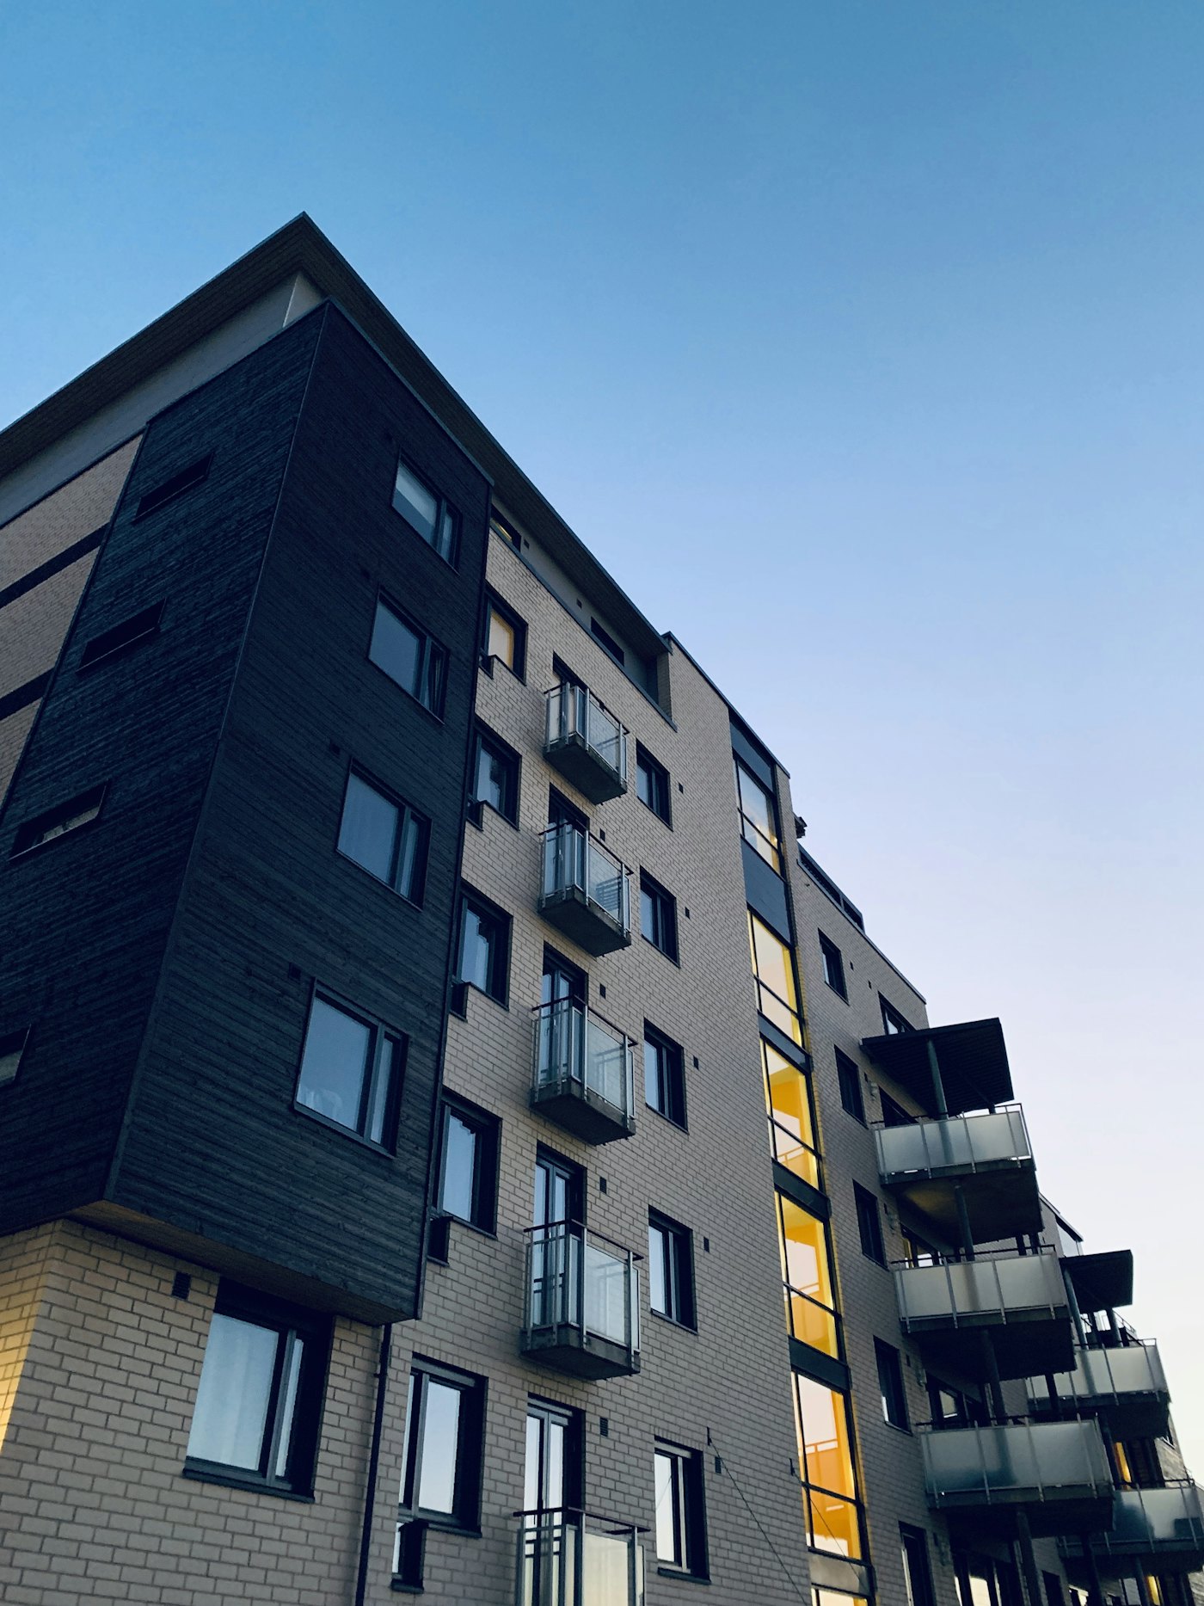
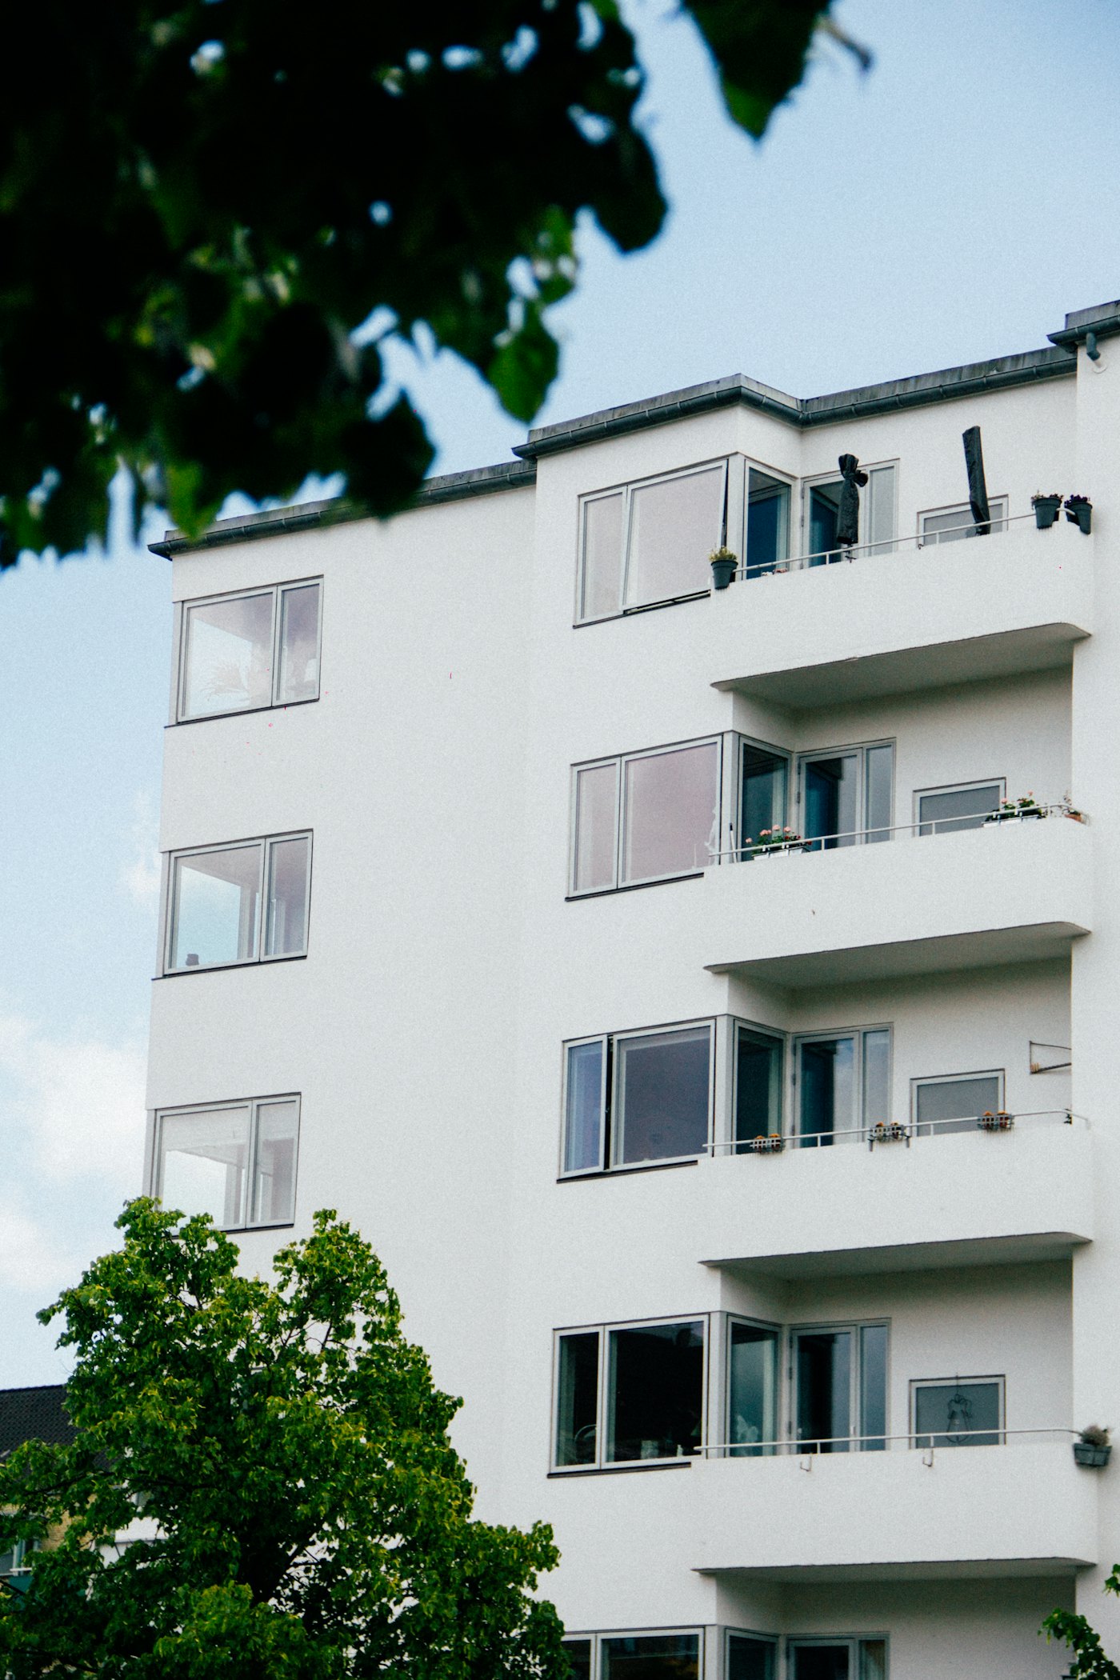
  • White apartment building with rows of balconies
    Orchard Row94 homes for rent · North Dene · 2022
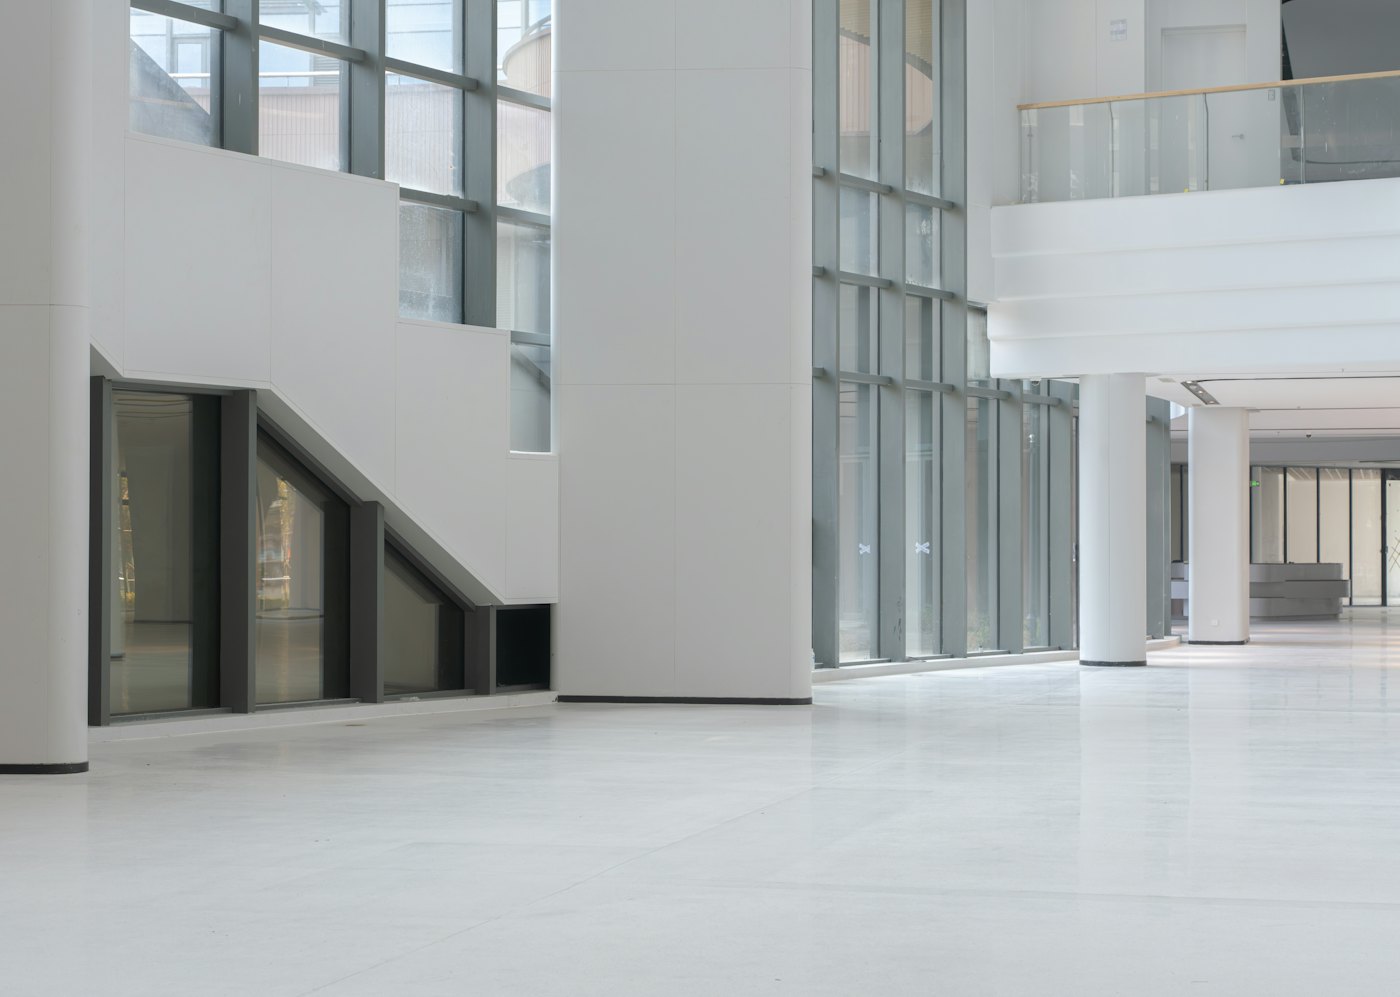
  • Bright white interior atrium with tall columns
    Alder Civic CentrePublic atrium and offices · 2025
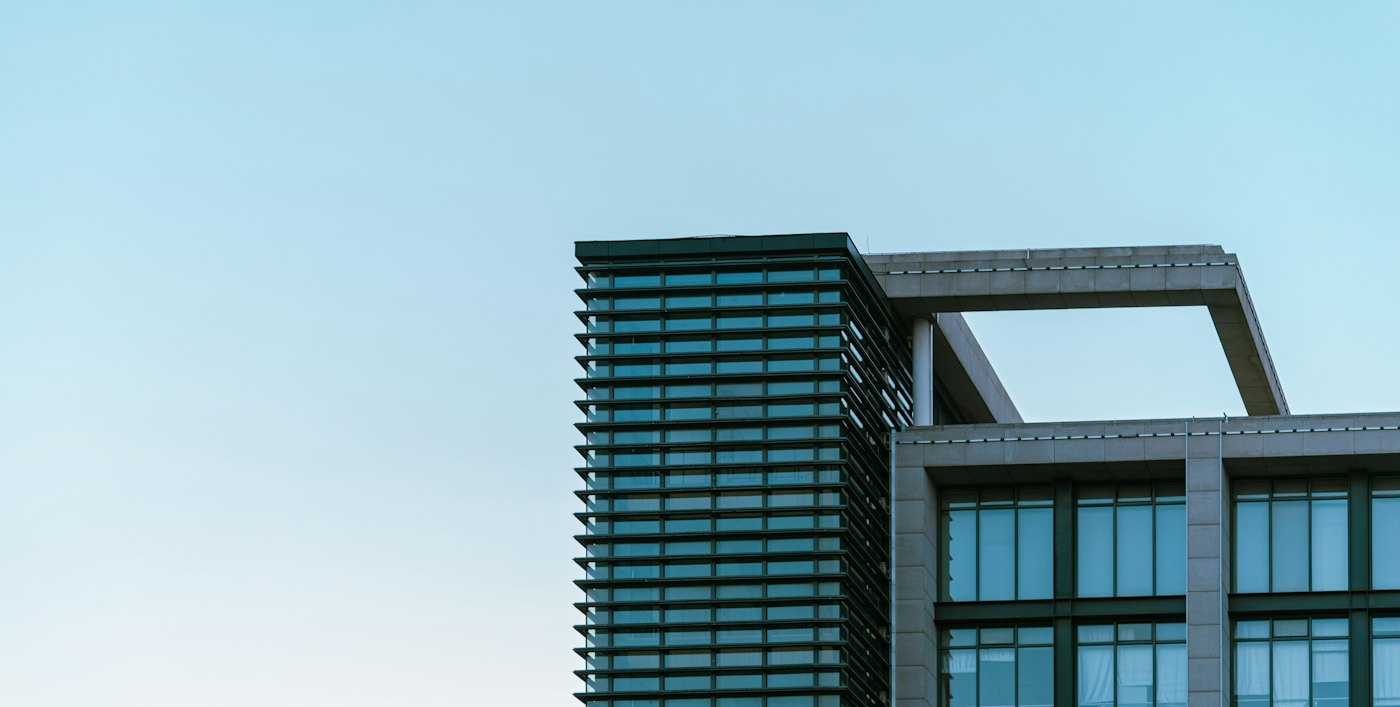
  • Modern apartment block photographed in black and white
    Kiln Yard58 apartments · Harbour Lane · 2020

What we do

Three sectors, one contractor accountable for the result.

We take single-stage and two-stage tenders, design and build, and framework call-offs. Each sector has its own director and its own pre-construction team.

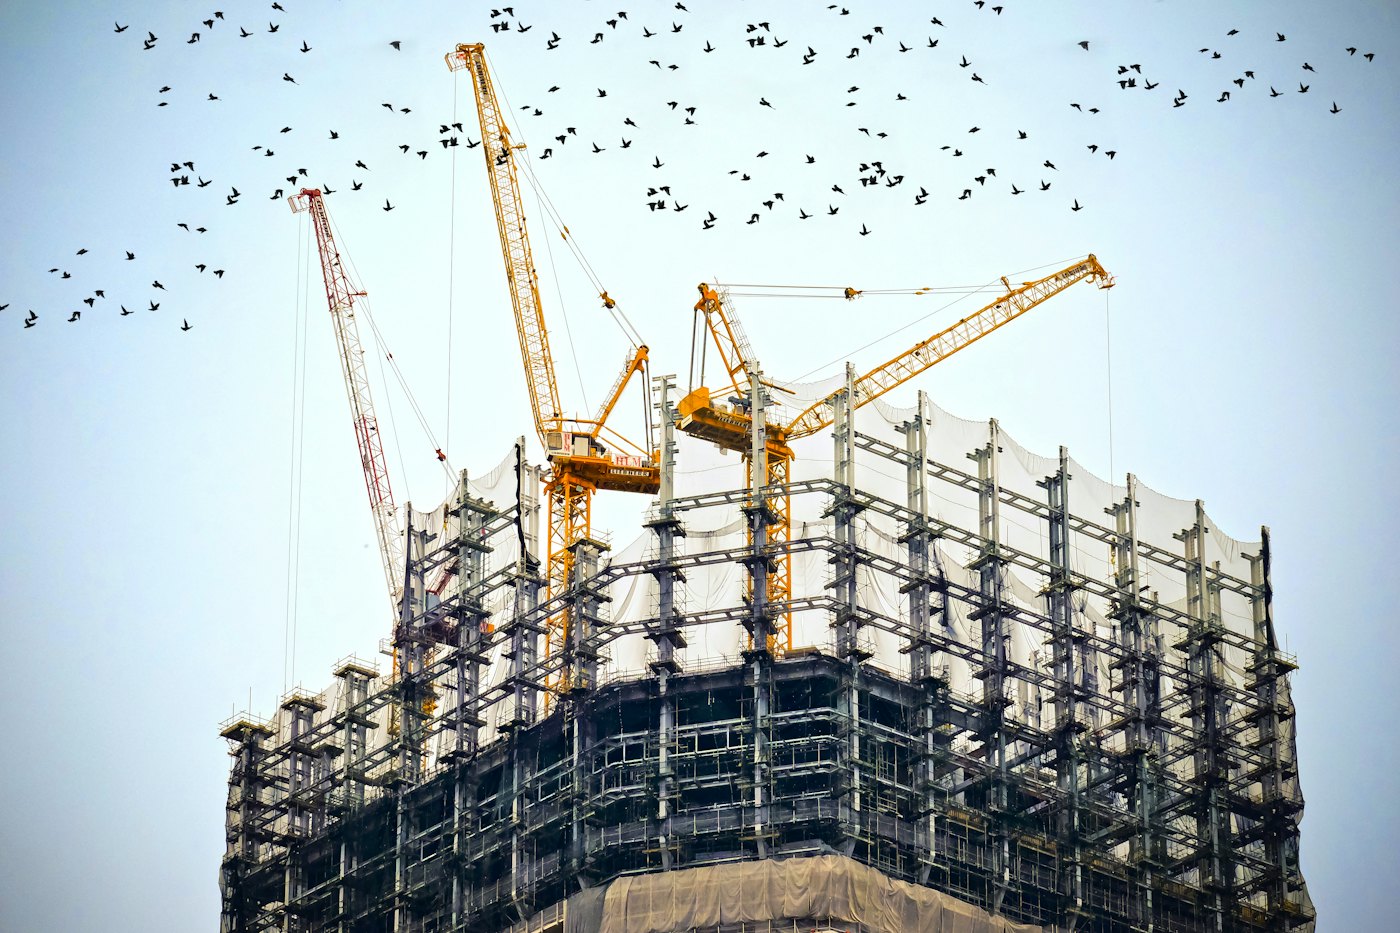
Tower cranes on top of a high-rise under construction, seen from below

Commercial buildings

Offices, laboratories, retail and mixed-use schemes, from shell and core to fully fitted floors.

  • Towers up to 40 storeys
  • Cat A and Cat B fit-out
  • Refurbishment of occupied buildings
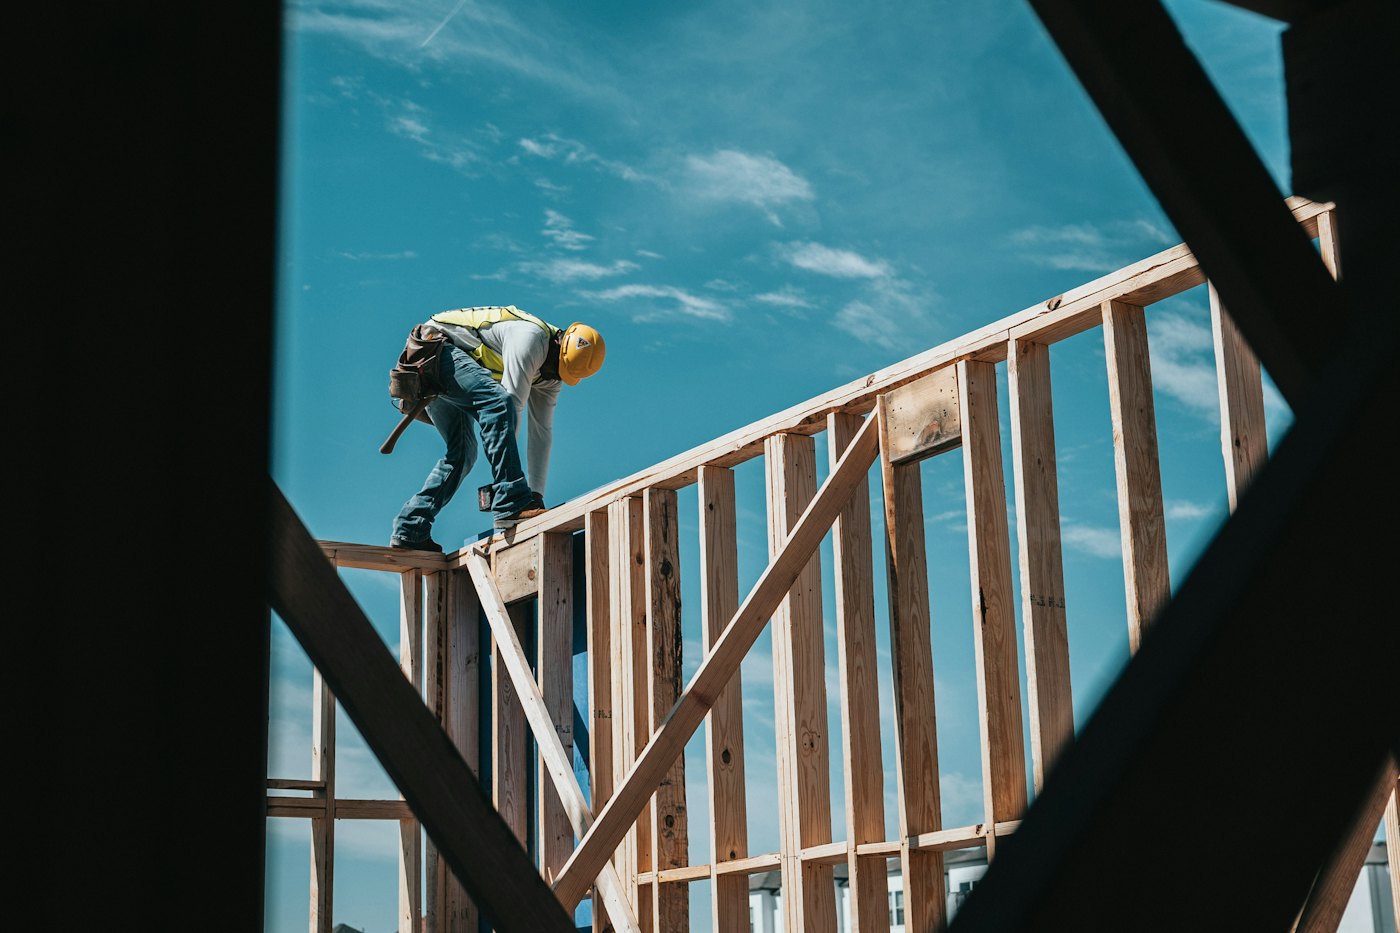
Worker in a hard hat on a timber roof frame against a blue sky

Housing

Apartment blocks, build-to-rent and affordable homes for developers and housing associations.

  • Schemes of 40 to 600 homes
  • Concrete, steel and timber frame
  • Phased handover with residents on site
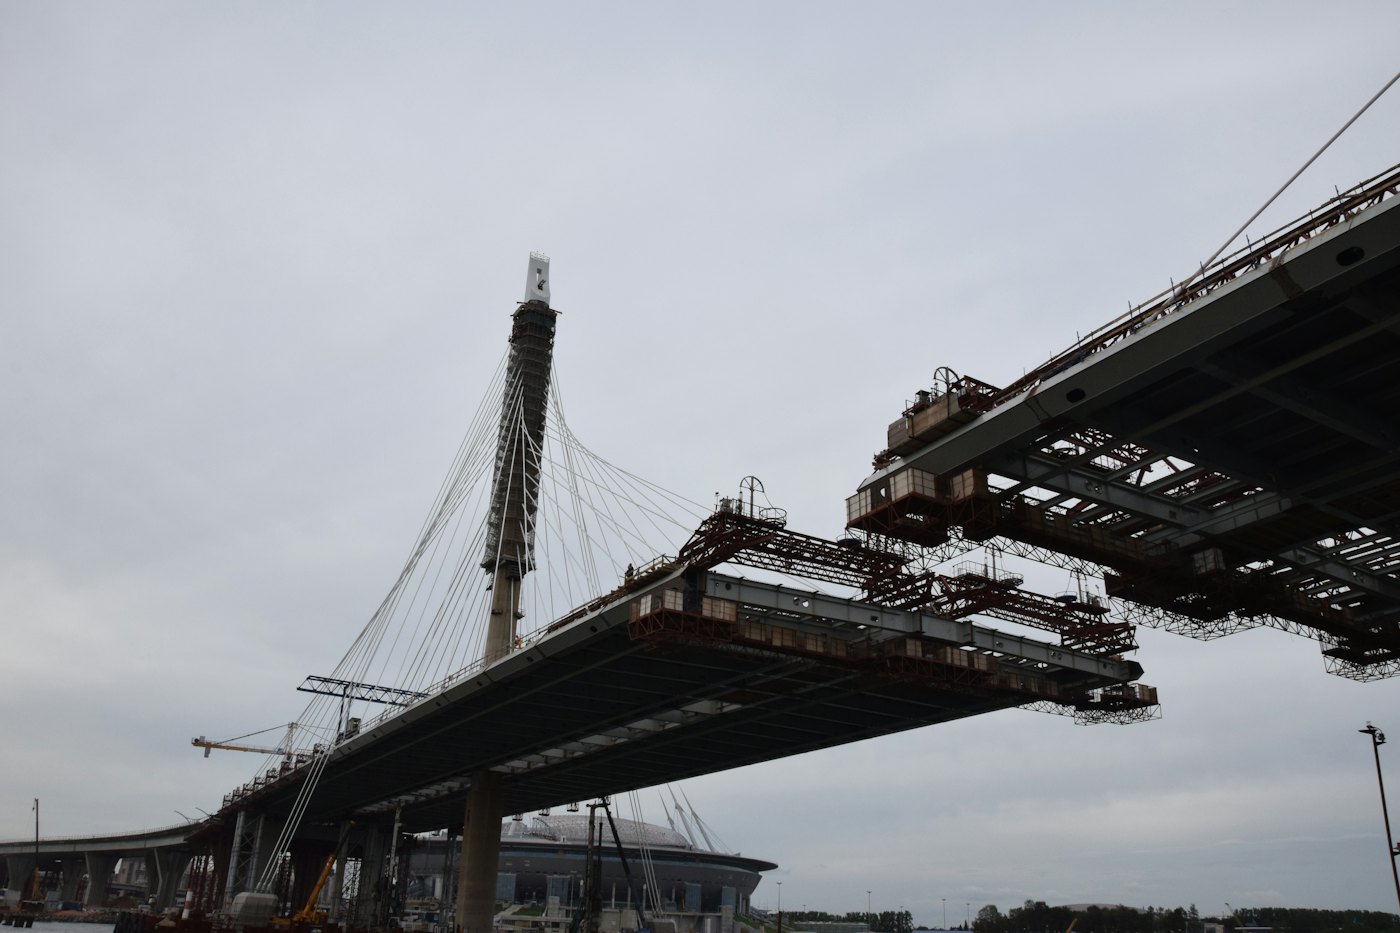
Bridge under construction with its two halves about to meet

Infrastructure and civil works

Bridges, highways structures, flood defences and enabling works for public bodies and utilities.

  • Road and pedestrian bridges
  • Piling, basements and retaining walls
  • Work beside live roads and rail

How we work

Four stages. You know the price and the date before we start on site.

The same project director stays with you through all four. You get a written report every two weeks and a site walk every month.

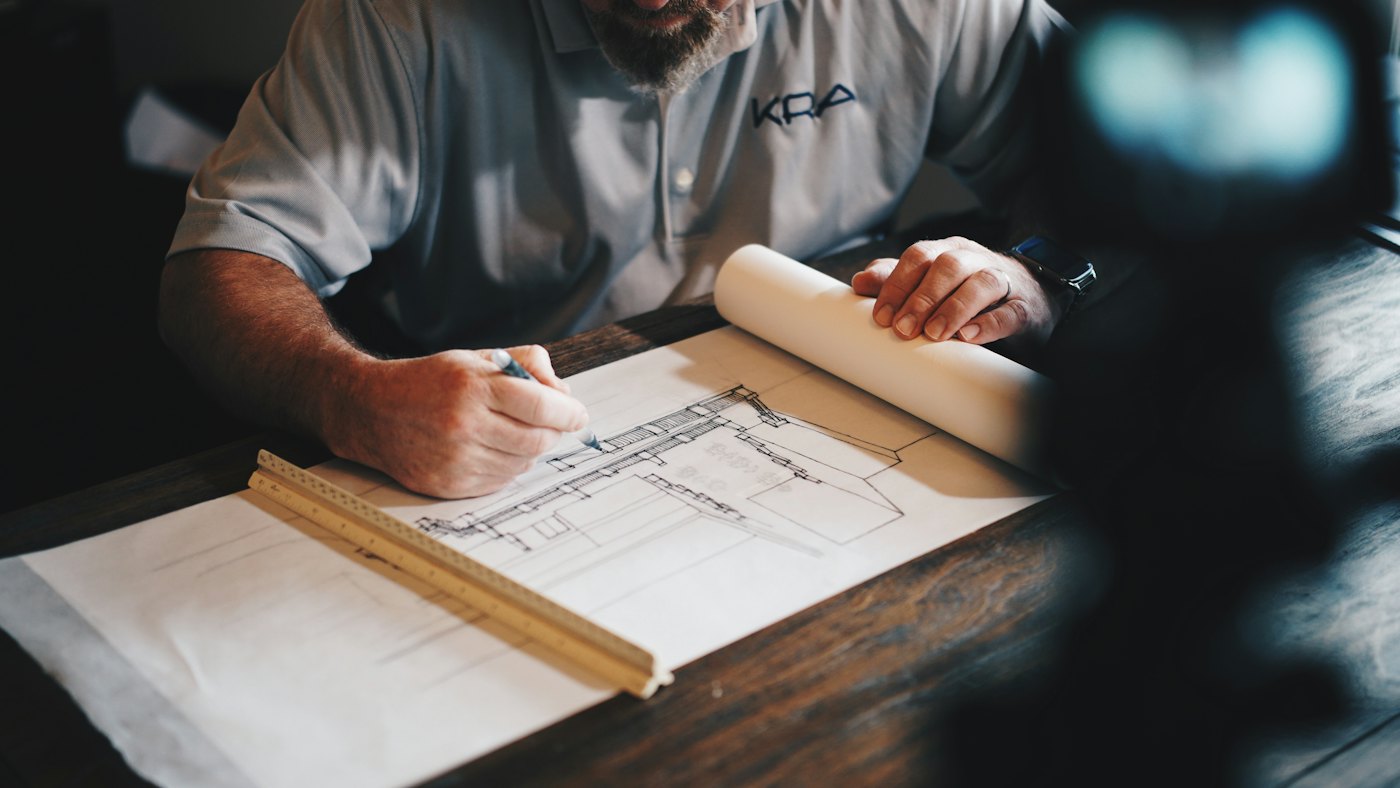
Architect marking up building plans with a pencil and ruler
  1. Brief

    We meet on site, review your drawings and budget, and tell you within ten working days whether we can build it for the money.

    2 weeks

  2. Pre-construction

    Our estimators and planners price the design, flag buildability risks and agree a fixed programme and contract sum with you.

    8–16 weeks

  3. Build

    One site manager runs the job from first excavation to final clean. Cost and programme are reported against the contract every fortnight.

    Per programme

  4. Handover

    We snag floor by floor before you do, hand over manuals and as-built drawings, and return at 6 and 12 months to close out defects.

    12-month aftercare

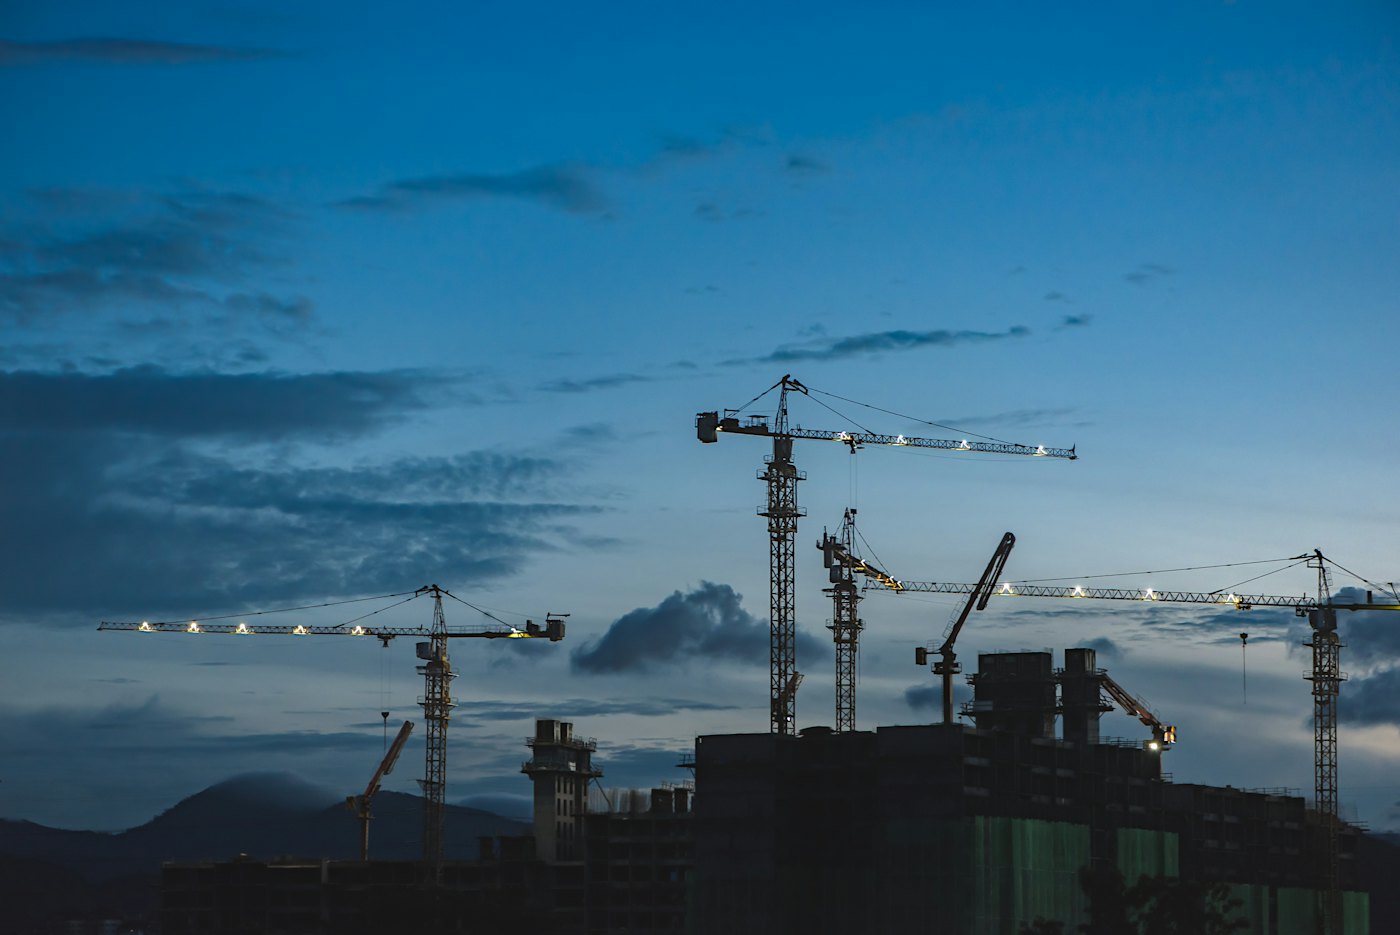
Several tower cranes working above a city skyline at dusk

About Halden

We employ the people who build your project.

Two thirds of the trades on a Halden site are on our payroll, not a subcontractor's.

Halden started in 1988 as a concrete frame contractor with a crew of nine. We still pour our own frames, and we now run 14 to 18 live sites at any time across commercial, housing and civil work.

Our site managers stay with one project from start to finish, and every client has the project director's mobile number.

640
people directly employed
1.6m
hours worked since our last lost-time incident
71%
of last year's work came from repeat clients
38
apprentices in training this year
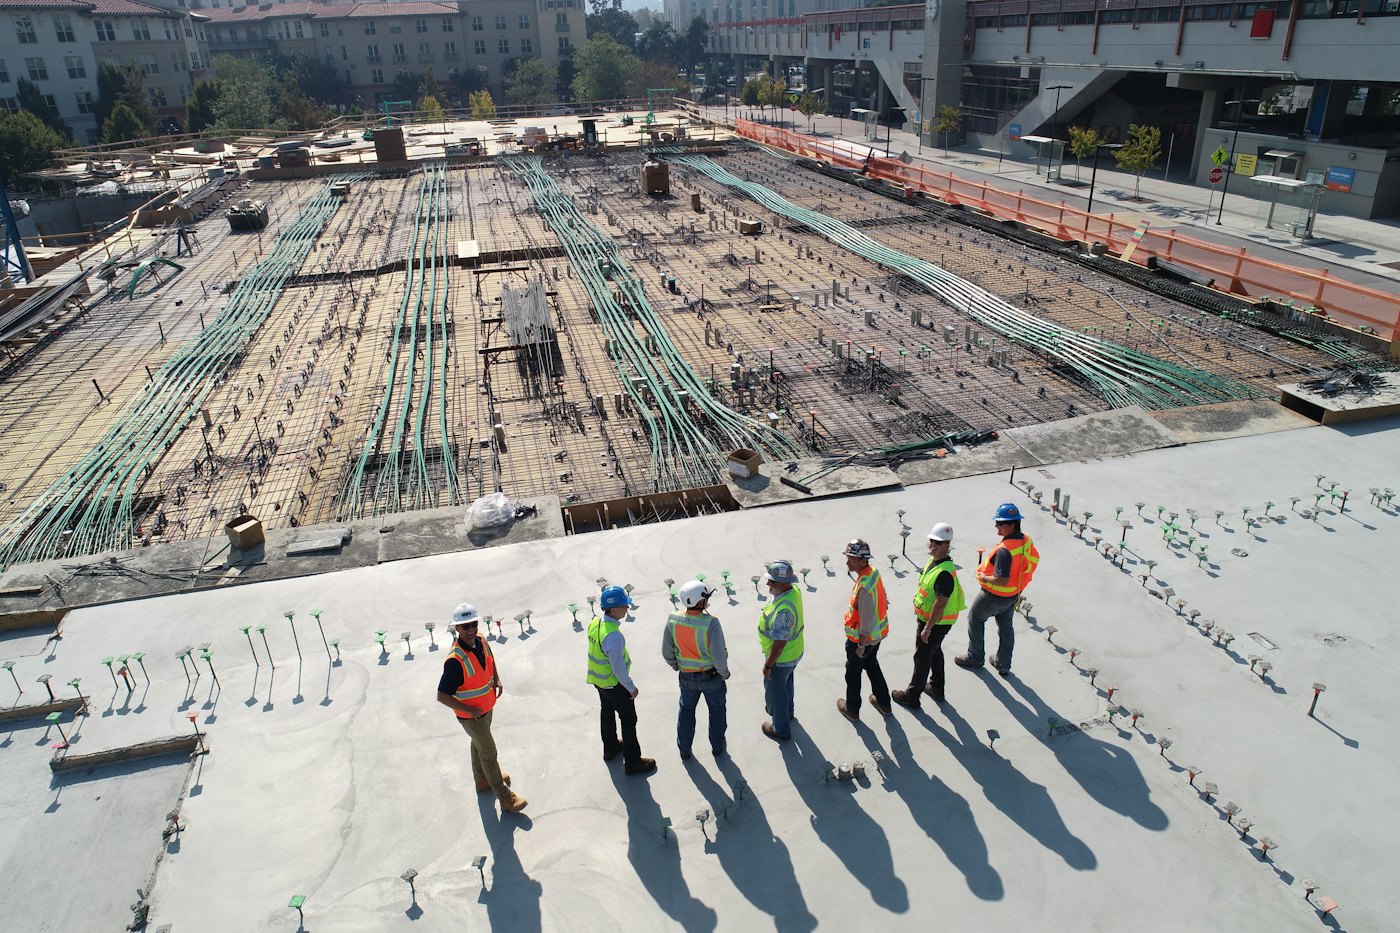
Seven site workers standing on a concrete slab, photographed from above

“Halden fixed the programme in month two and held it for the next twenty-nine. We let the first floors at Meridian Quay eleven days ahead of schedule.”

Priya RamanathanDevelopment Director, Corvane Estates

Request a quote

Tell us what you are planning to build.

Send a few lines about the site, the size and your dates. An estimator will reply within two working days.

Estimating team
01632 960 142
Head office
Halden House, 14 Foundry Lane, Eastport EP1 4QT
Hours
Monday to Friday, 7:30 to 17:30
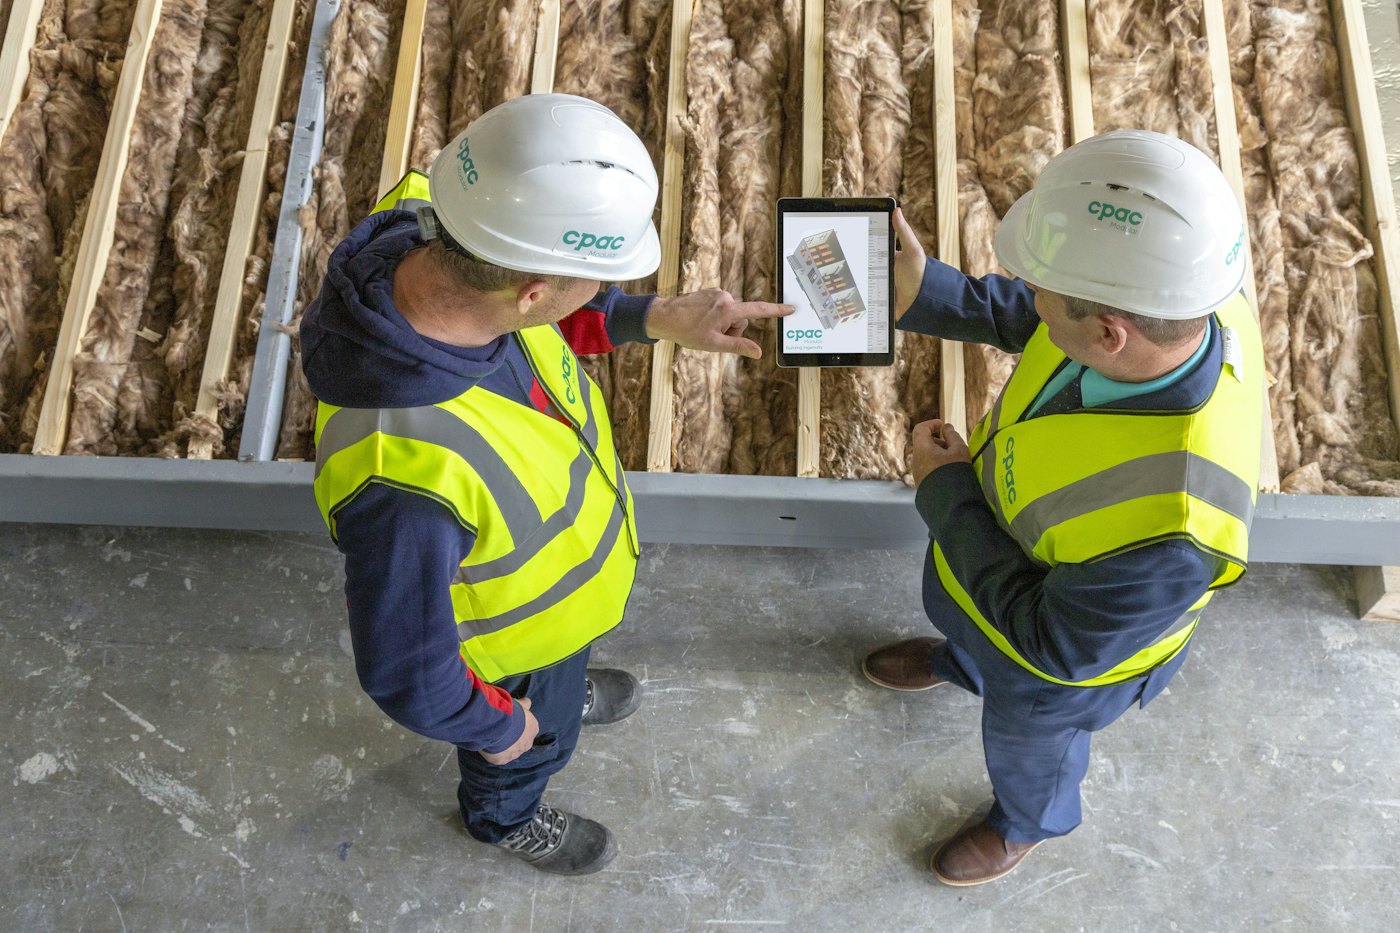
Two site staff in yellow vests and white helmets reviewing a tablet, seen from above

We reply within two working days.