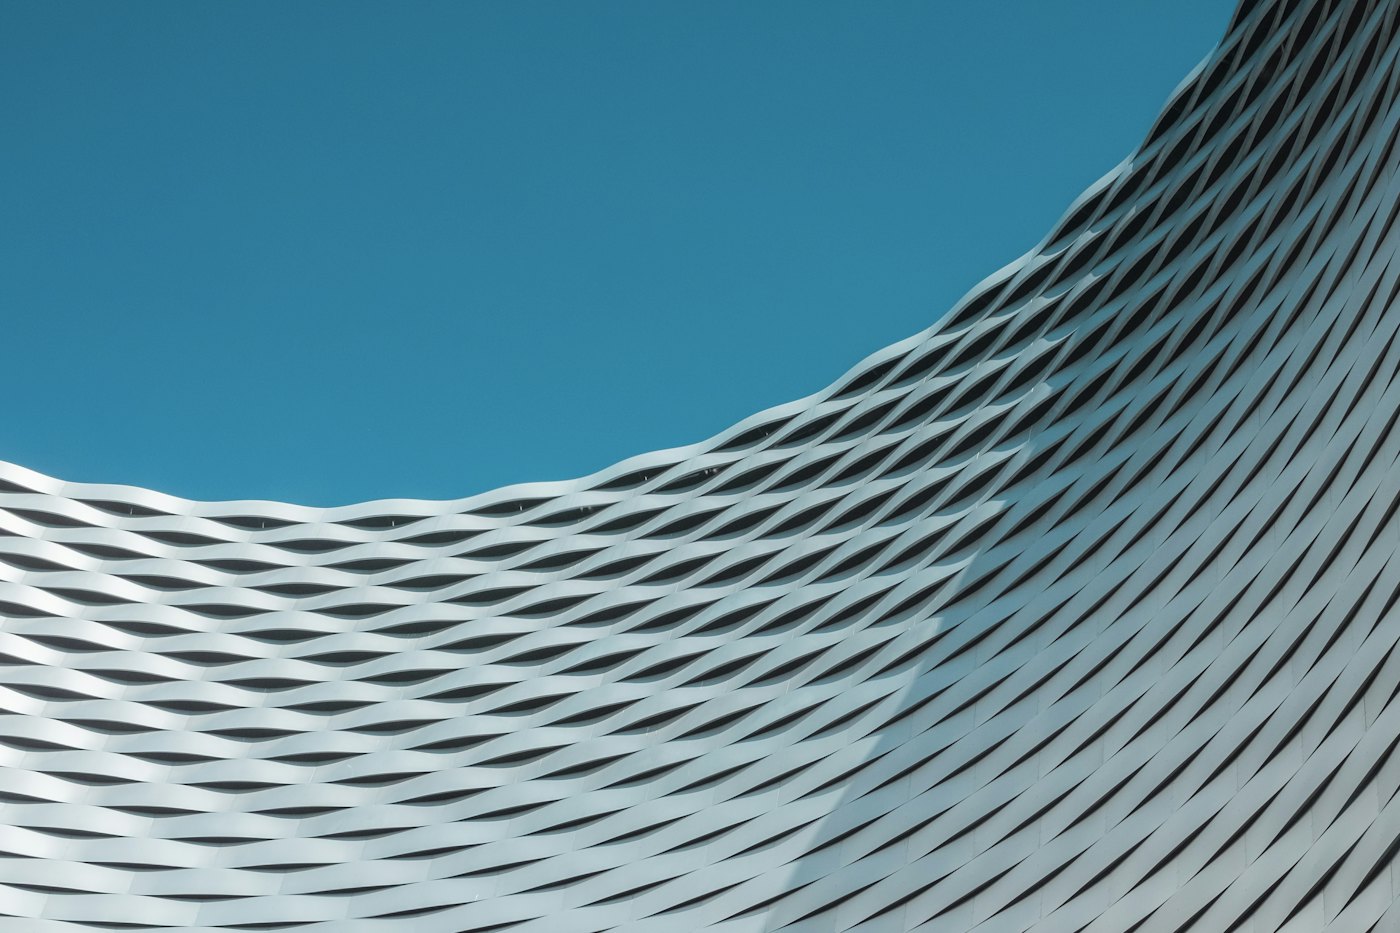
Digital twin
We build your whole project as a 3D model before we order anything. Clashes between structure, pipes and cables get fixed on screen, where a fix costs minutes, not weeks.
Halden models every beam, pipe and panel before work starts, makes most of the building in a factory, and shows you progress every day. Your project finishes sooner, with far fewer surprises.
Commercial buildings · Housing · Infrastructure
The method
Six things we do on every project. None of them is there to look clever. Each one removes a reason projects run late or over budget.
We build your whole project as a 3D model before we order anything. Clashes between structure, pipes and cables get fixed on screen, where a fix costs minutes, not weeks.
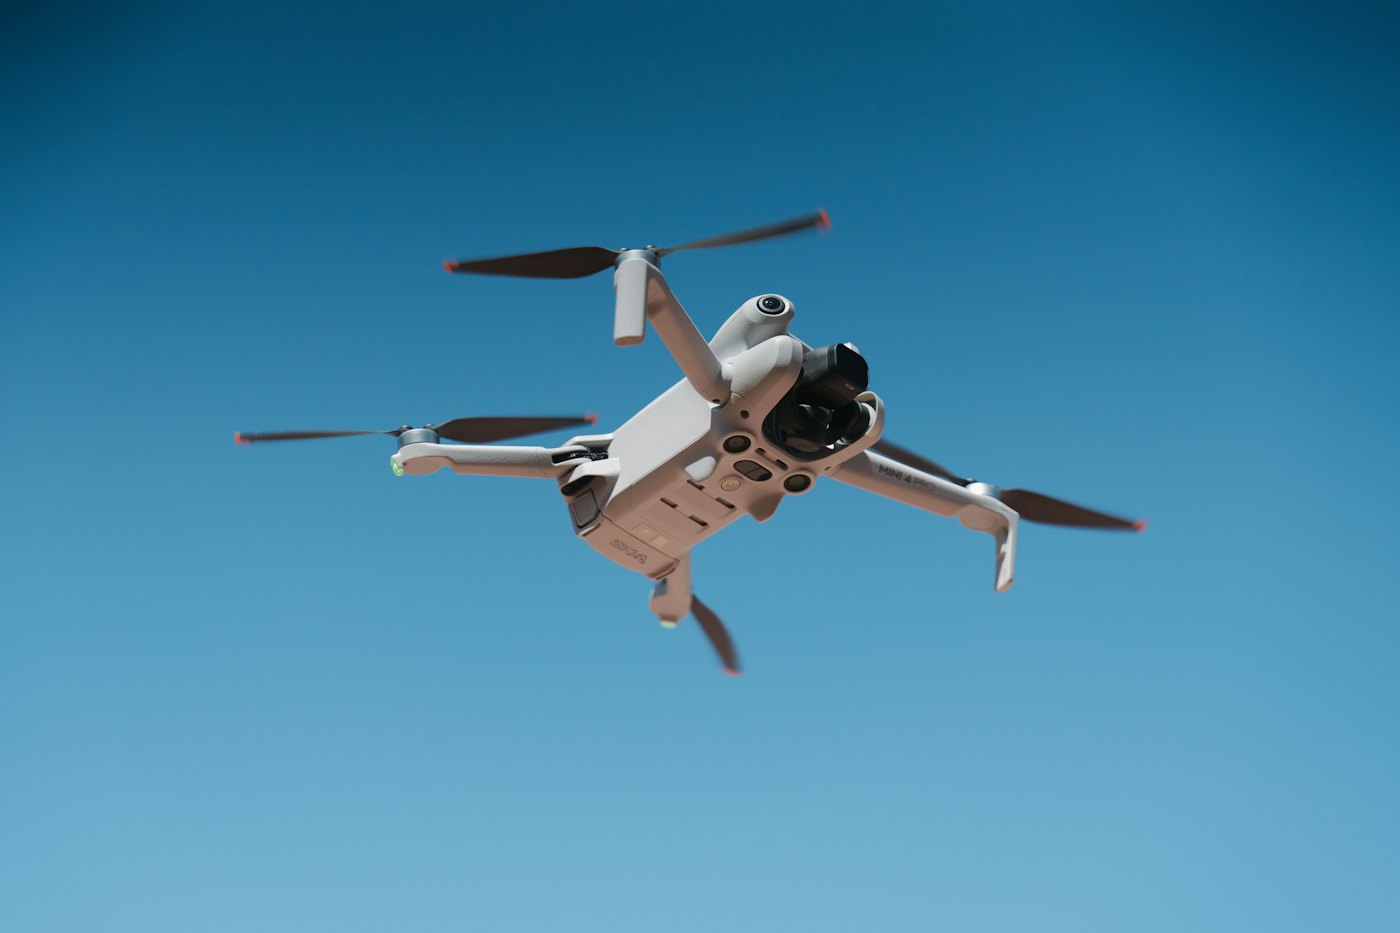
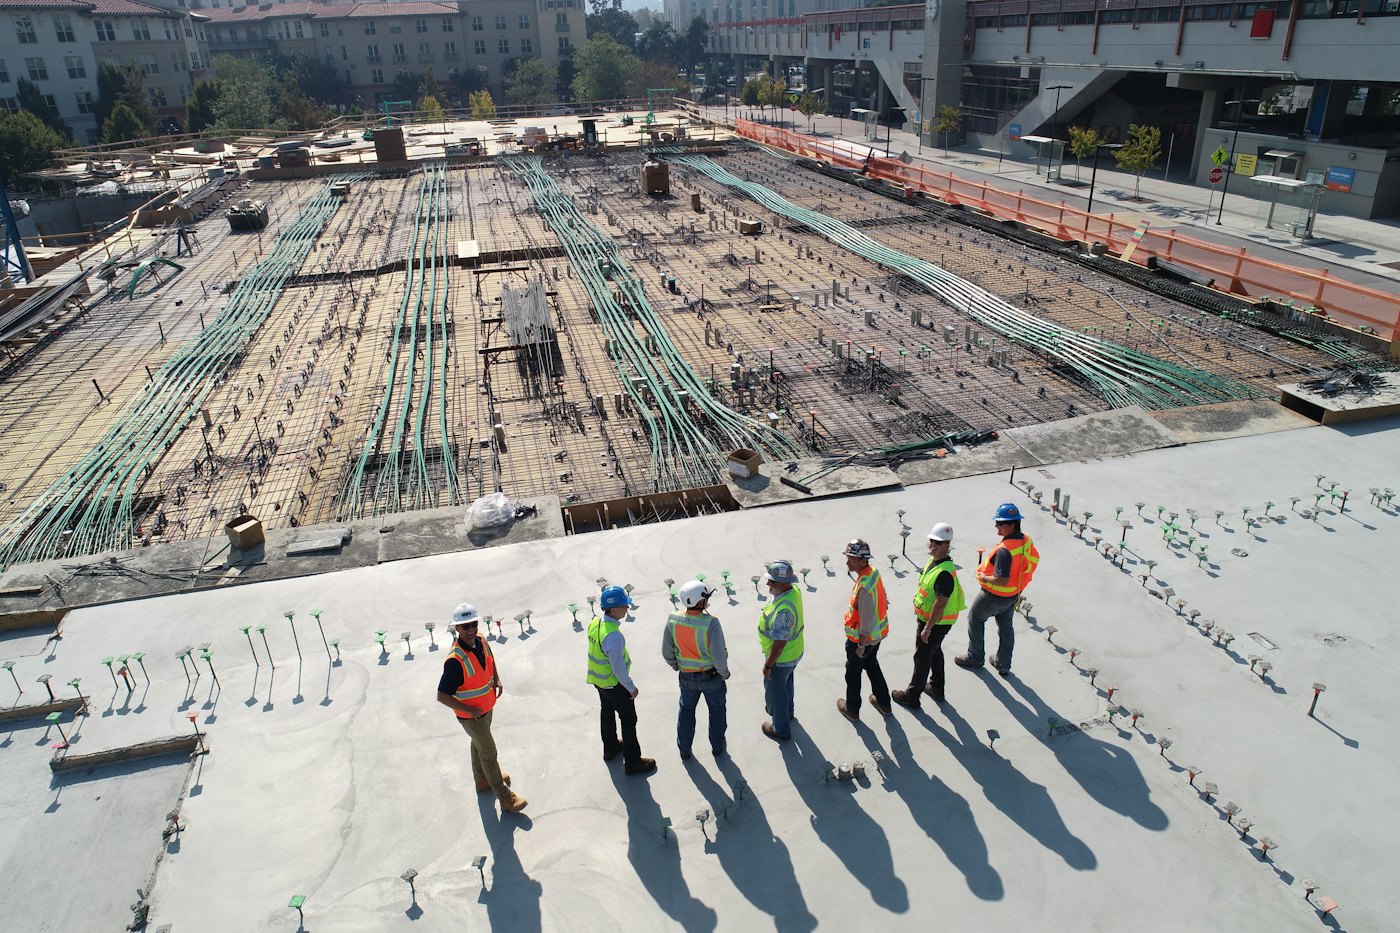
A weekly flight measures the site against the model, so progress is a fact, not an opinion.
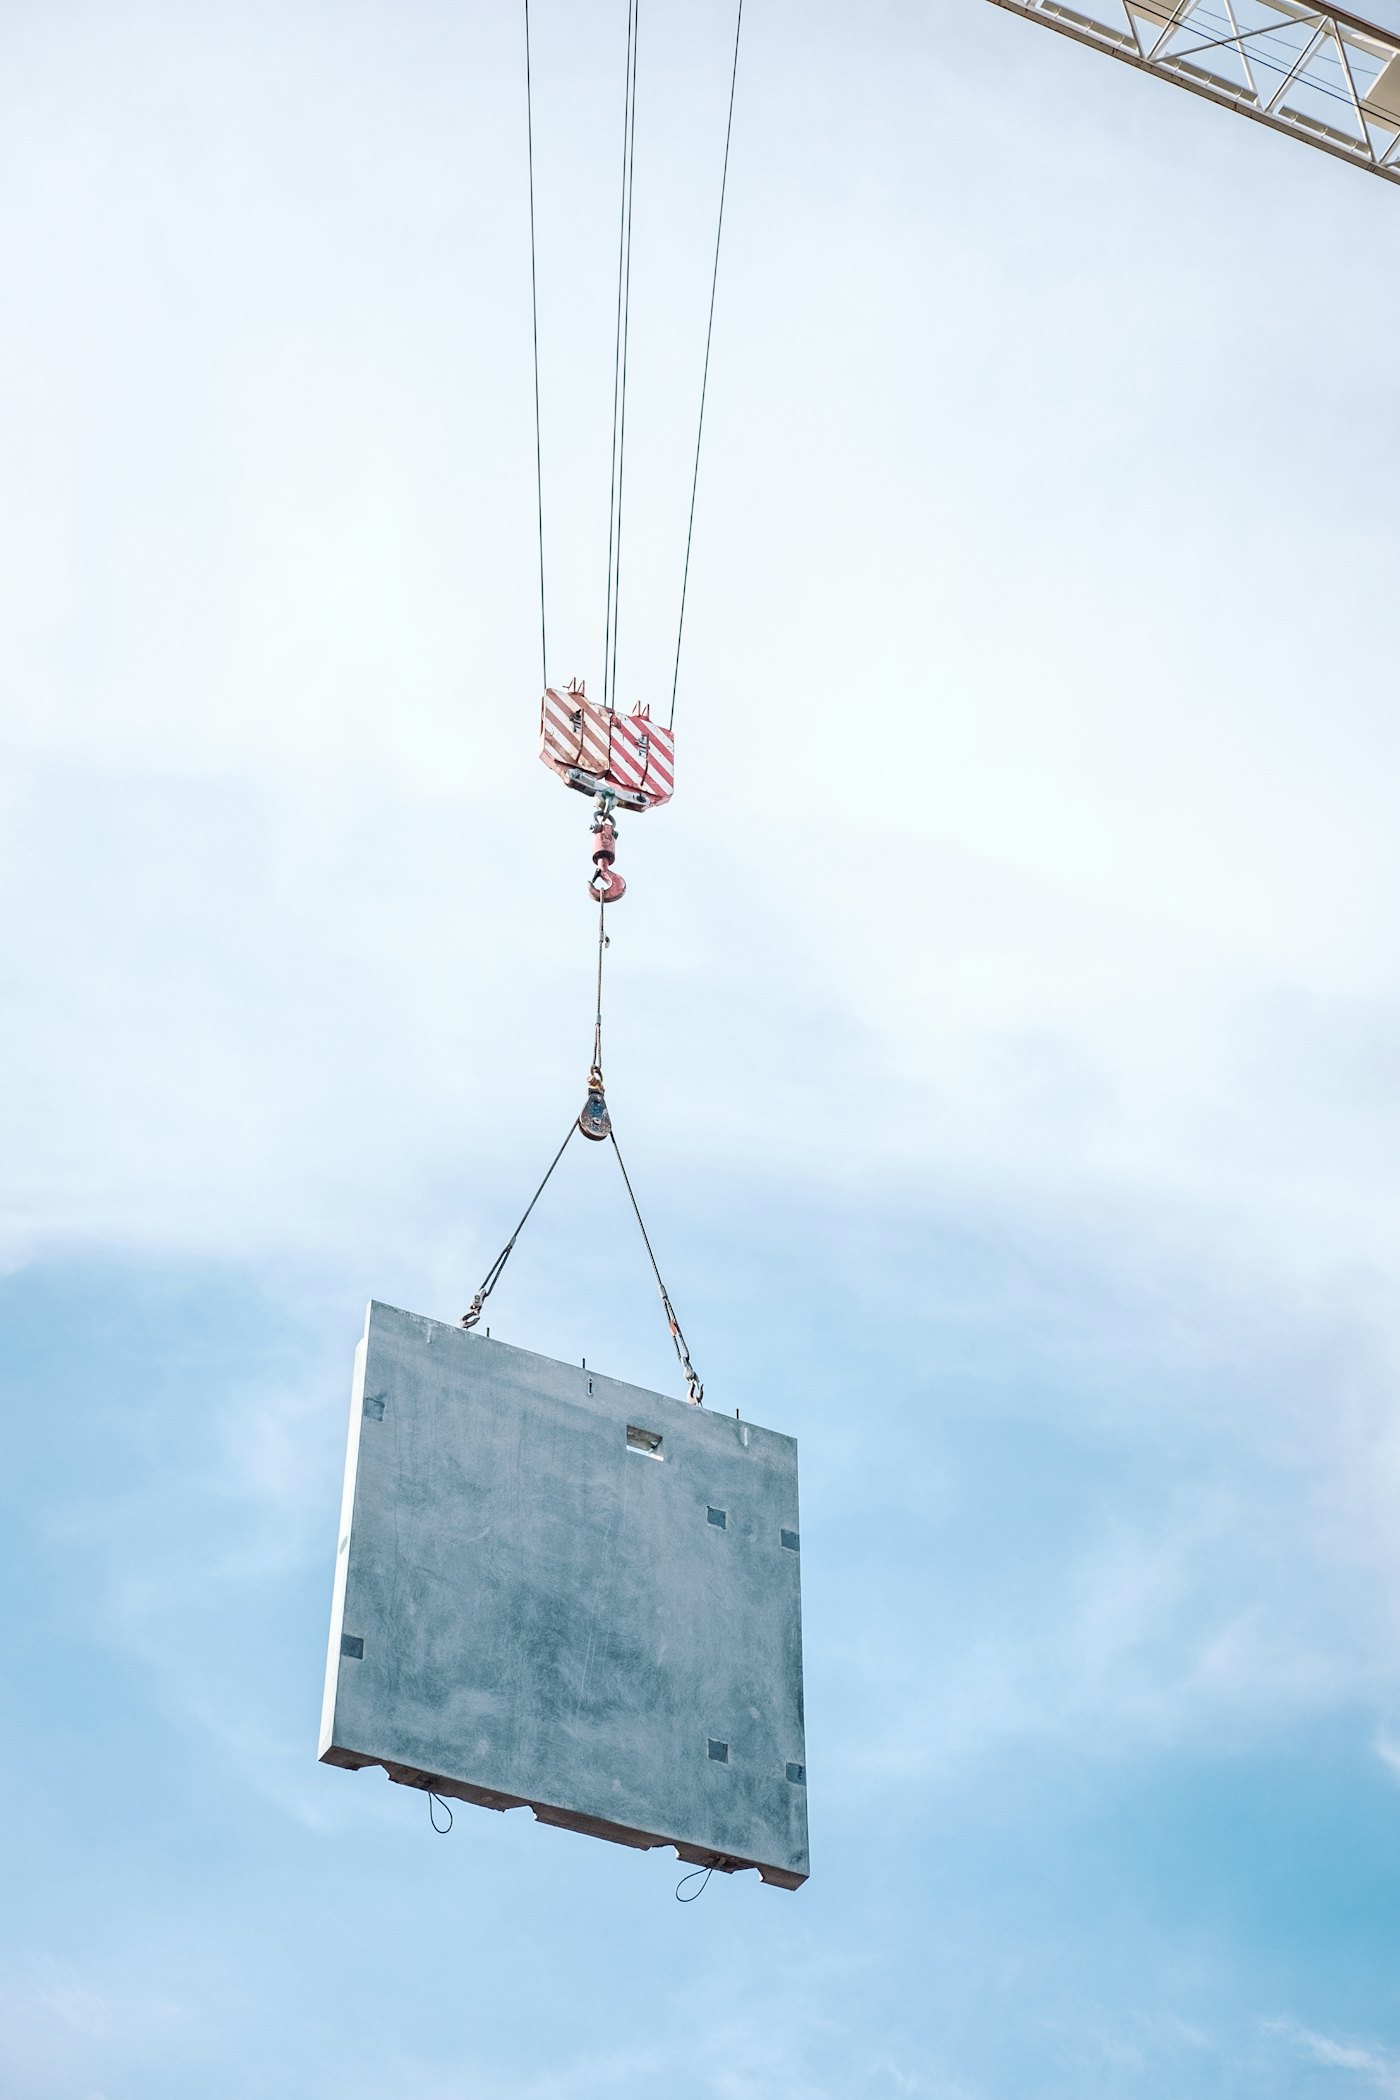
Floors, walls and plant rooms are made indoors and arrive ready to lift in. Bad weather stops costing you weeks.
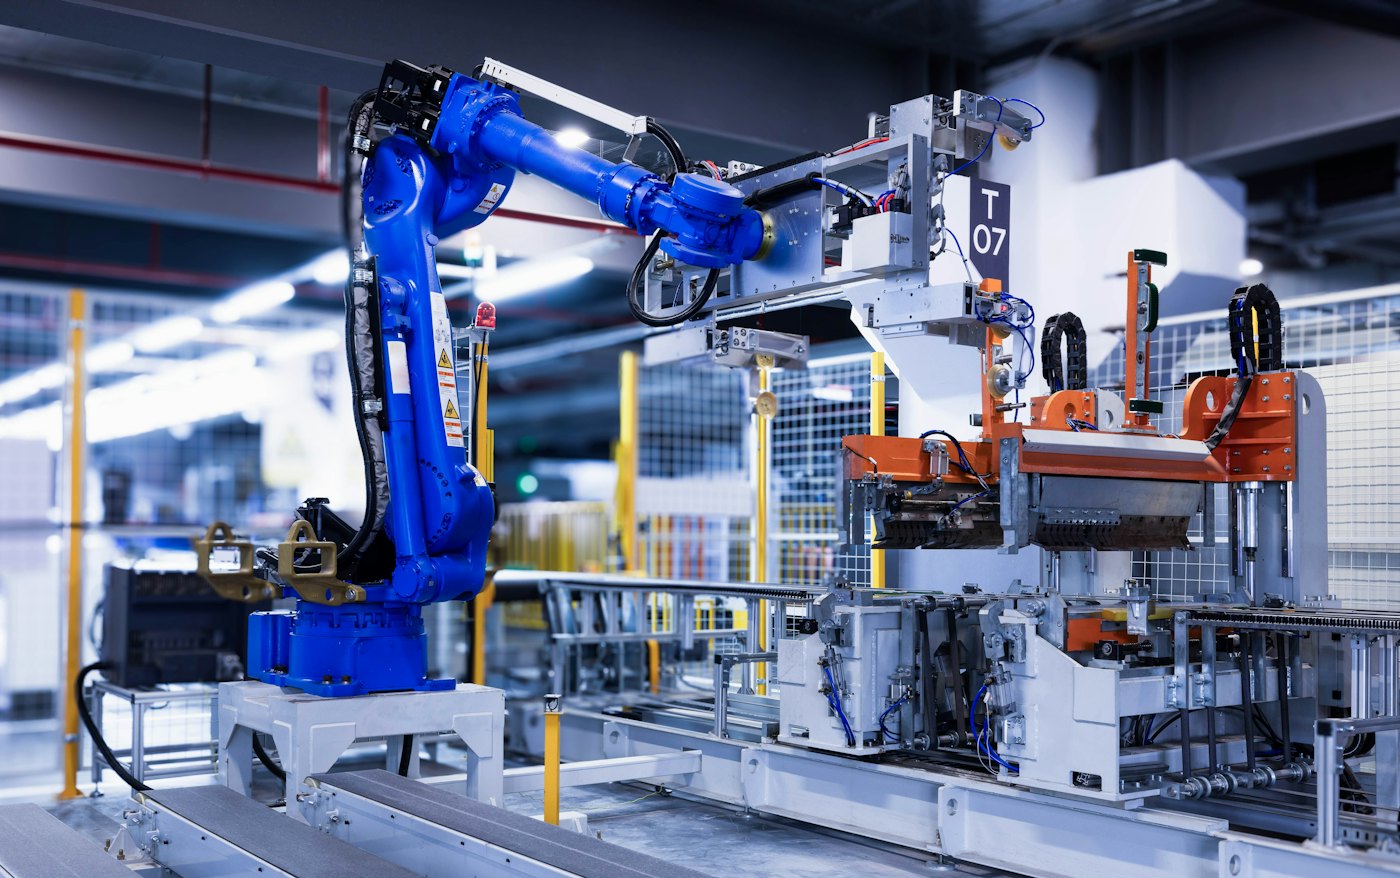
Robots cut, weld and drill to the millimetre, so what arrives on site fits first time.

Walk through your building in a headset before it exists, and change your mind while changes are still cheap.
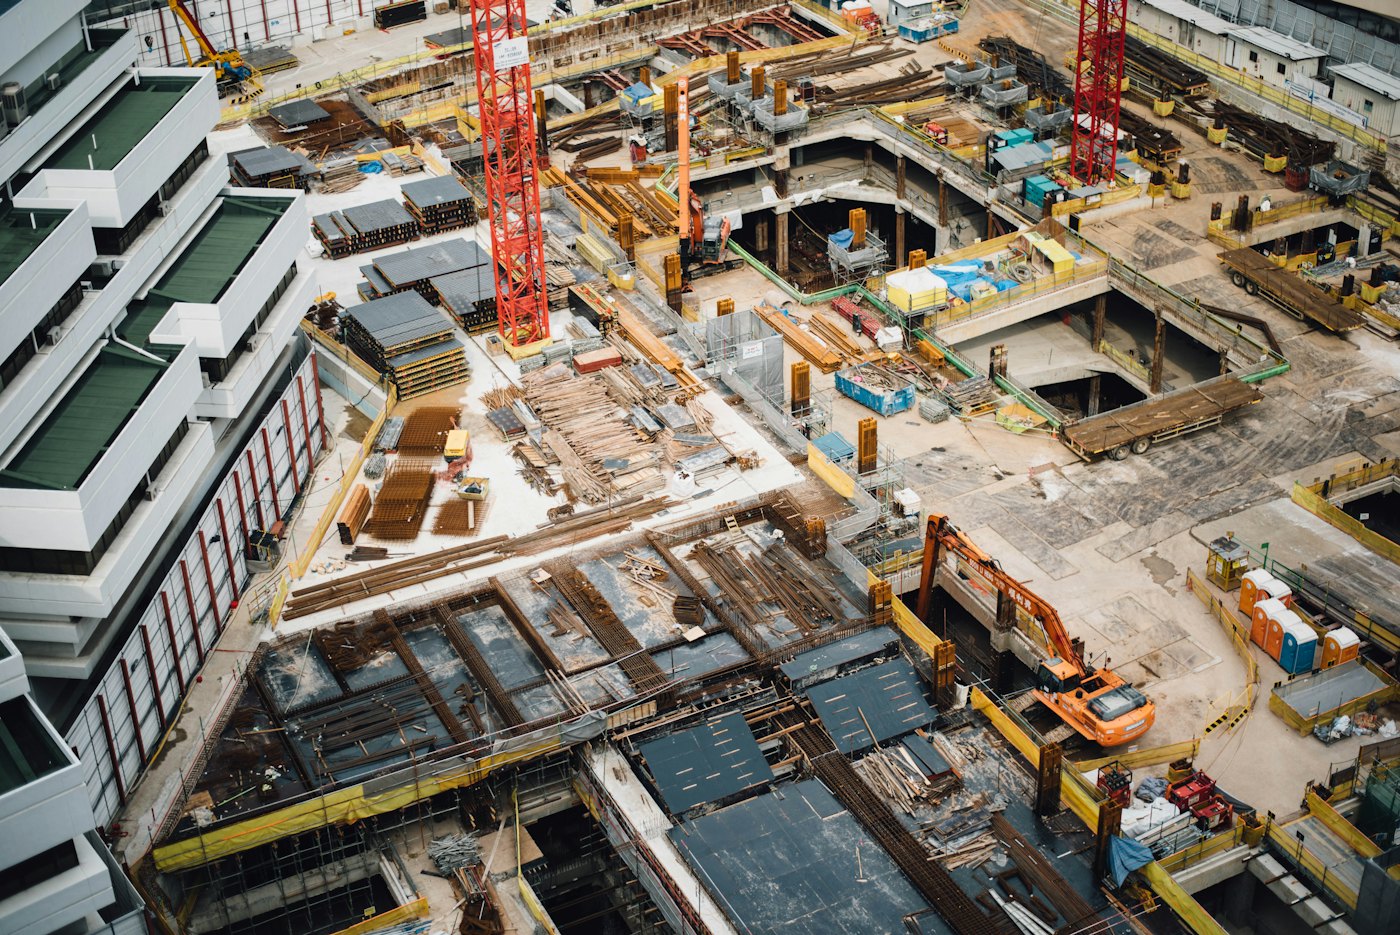
Programme, cost and site images on your phone, updated daily. No waiting for the monthly report.
The process
Four stages, and steps two and three overlap. That overlap is where most of the time saving comes from.
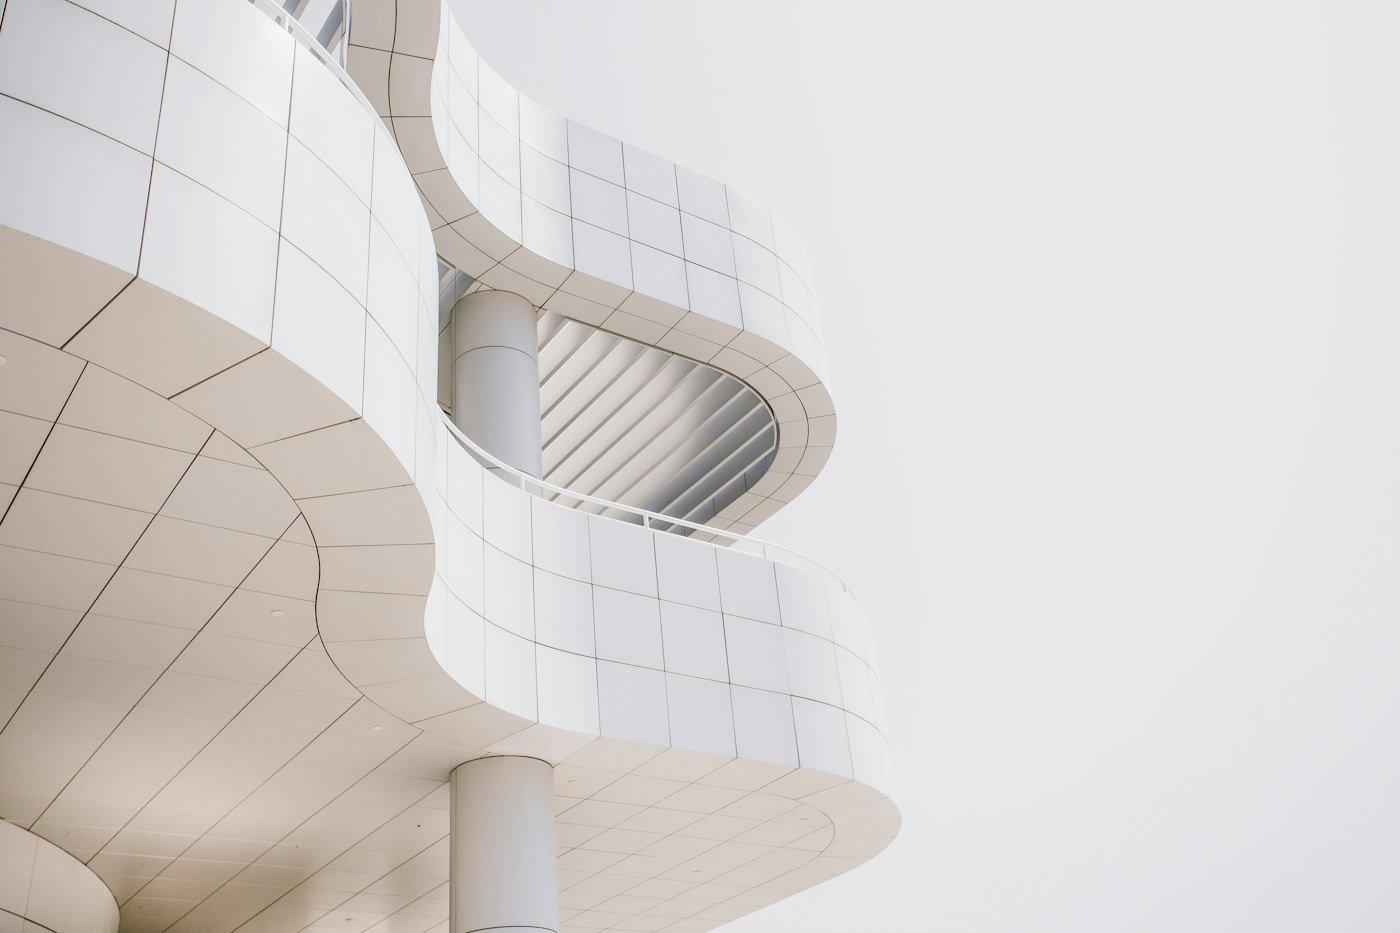
We build the full 3D model with your architect and engineers and resolve every clash. You walk through it and sign it off.
You get: a fixed price based on real quantities.
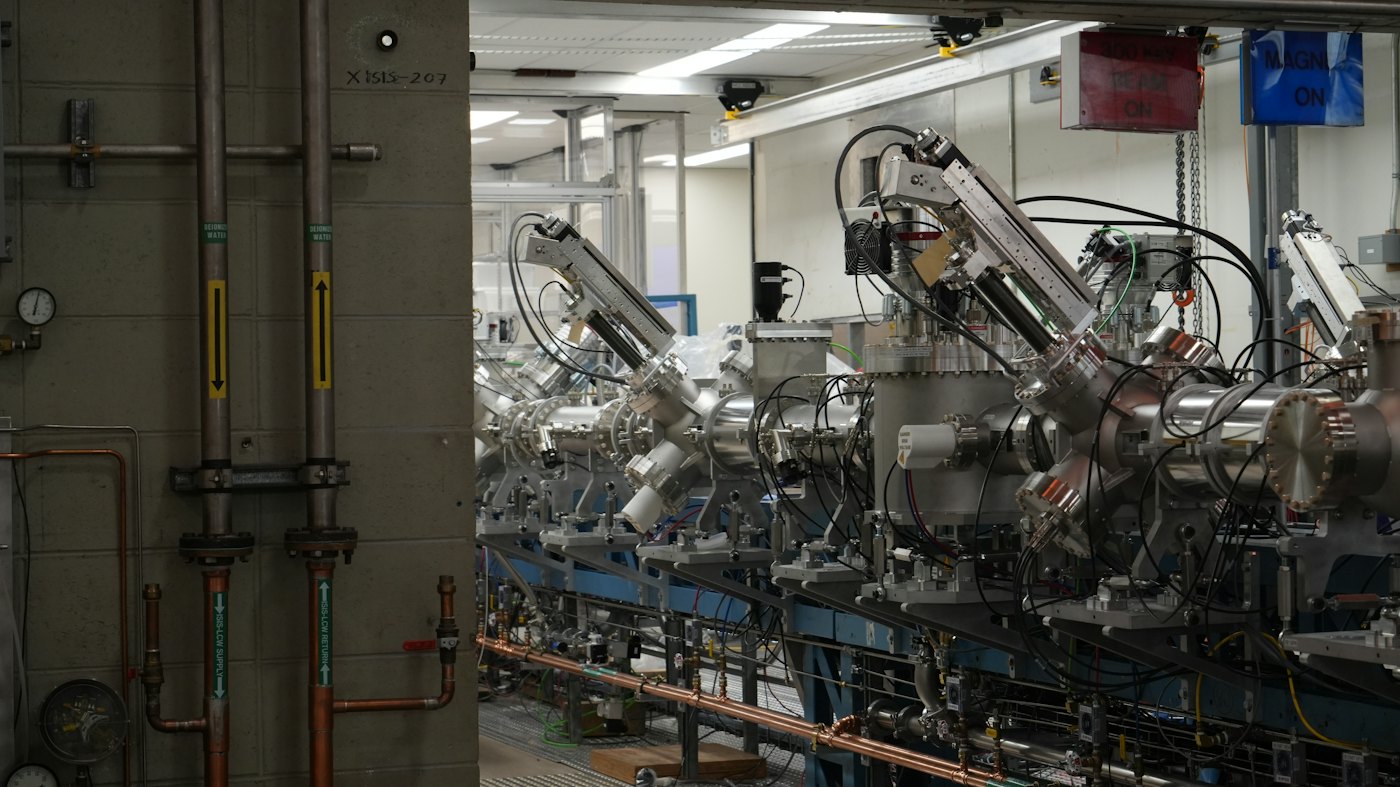
Frames, floor cassettes, facade panels and plant rooms are made in the factory, straight from the model, while groundworks start.
You get: two jobs running at once.
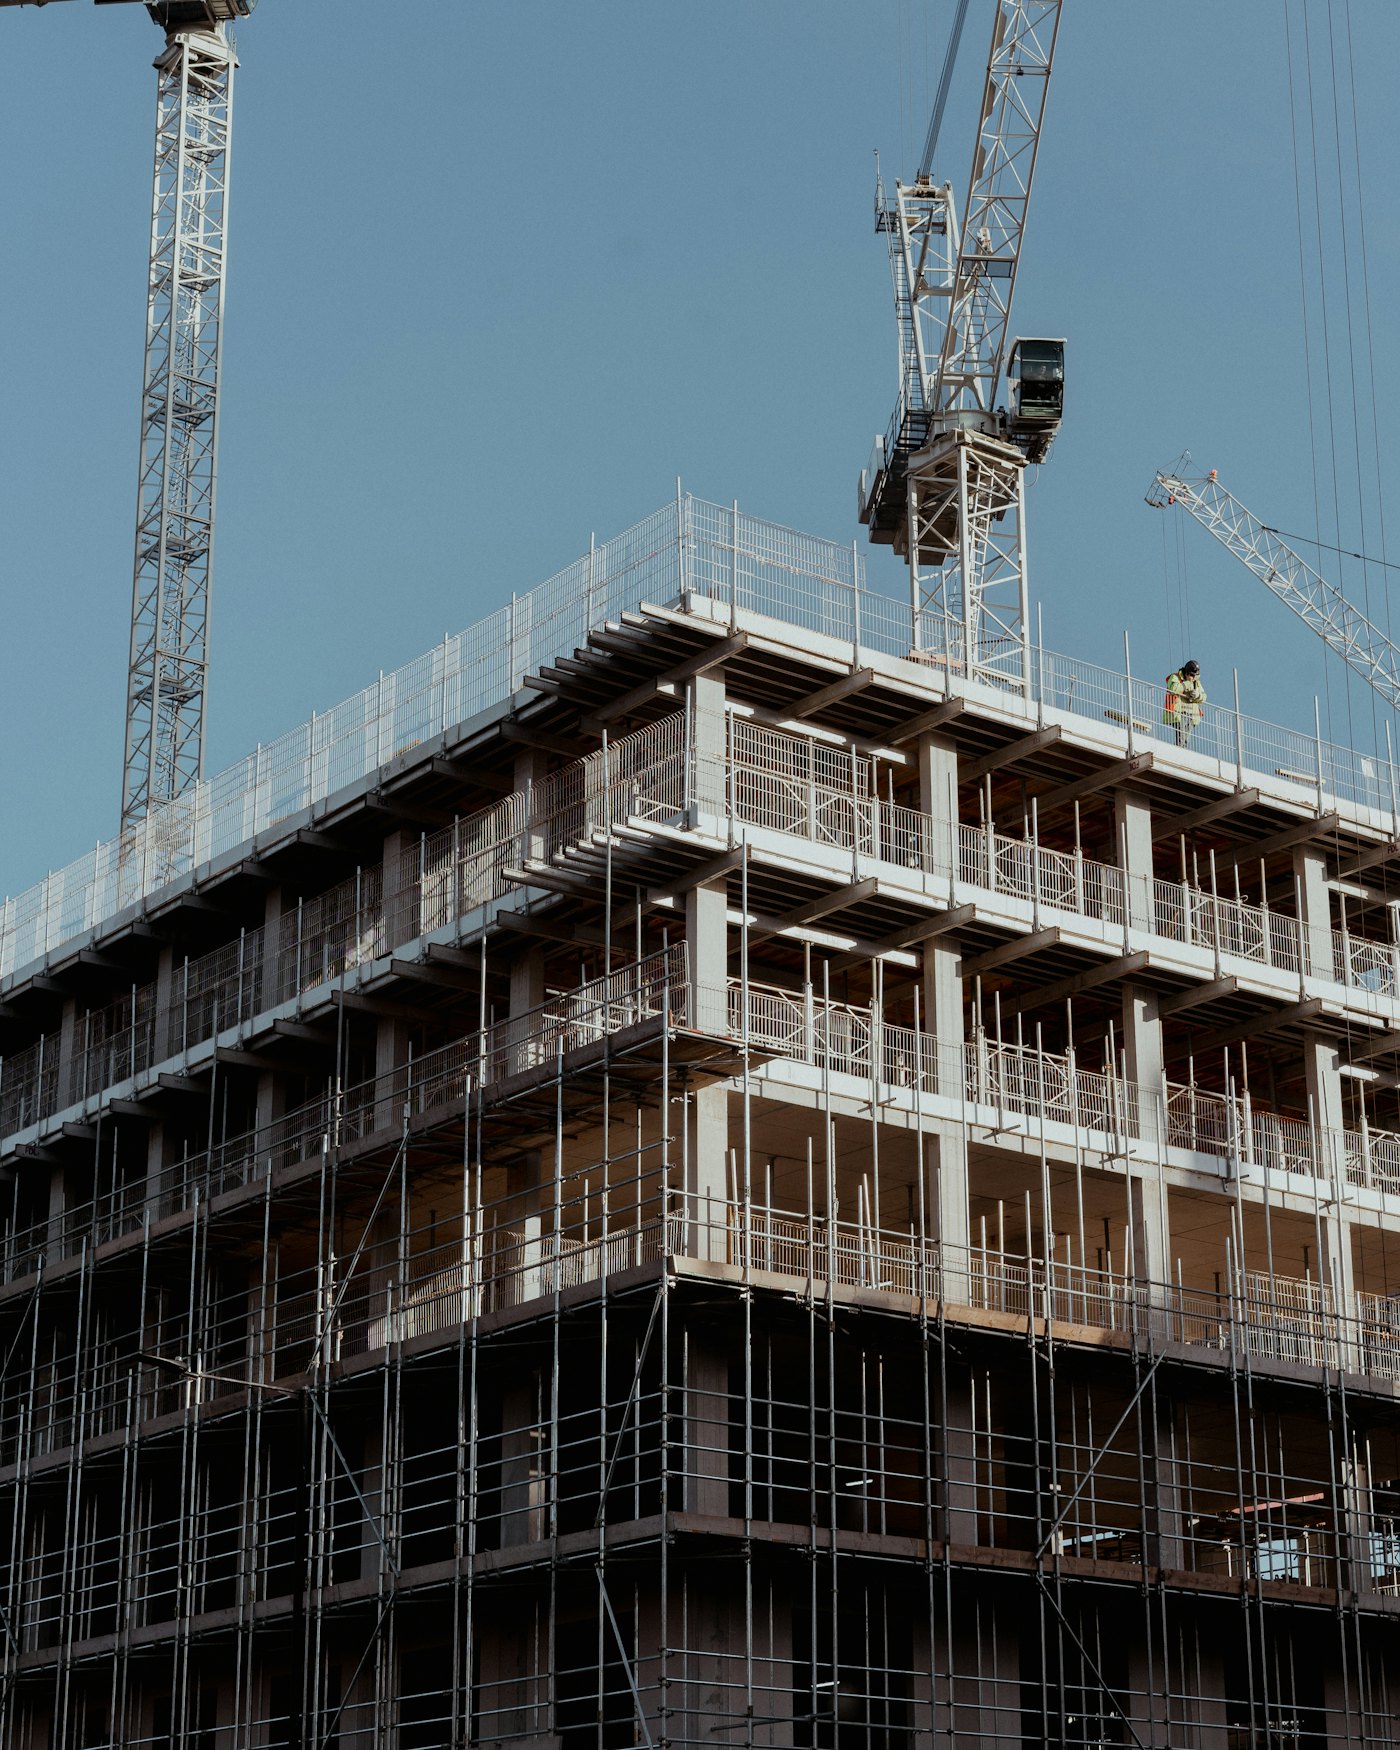
Modules arrive in the order they are lifted. Each week a drone checks what has been built against the model.
You get: a quieter site with fewer deliveries.
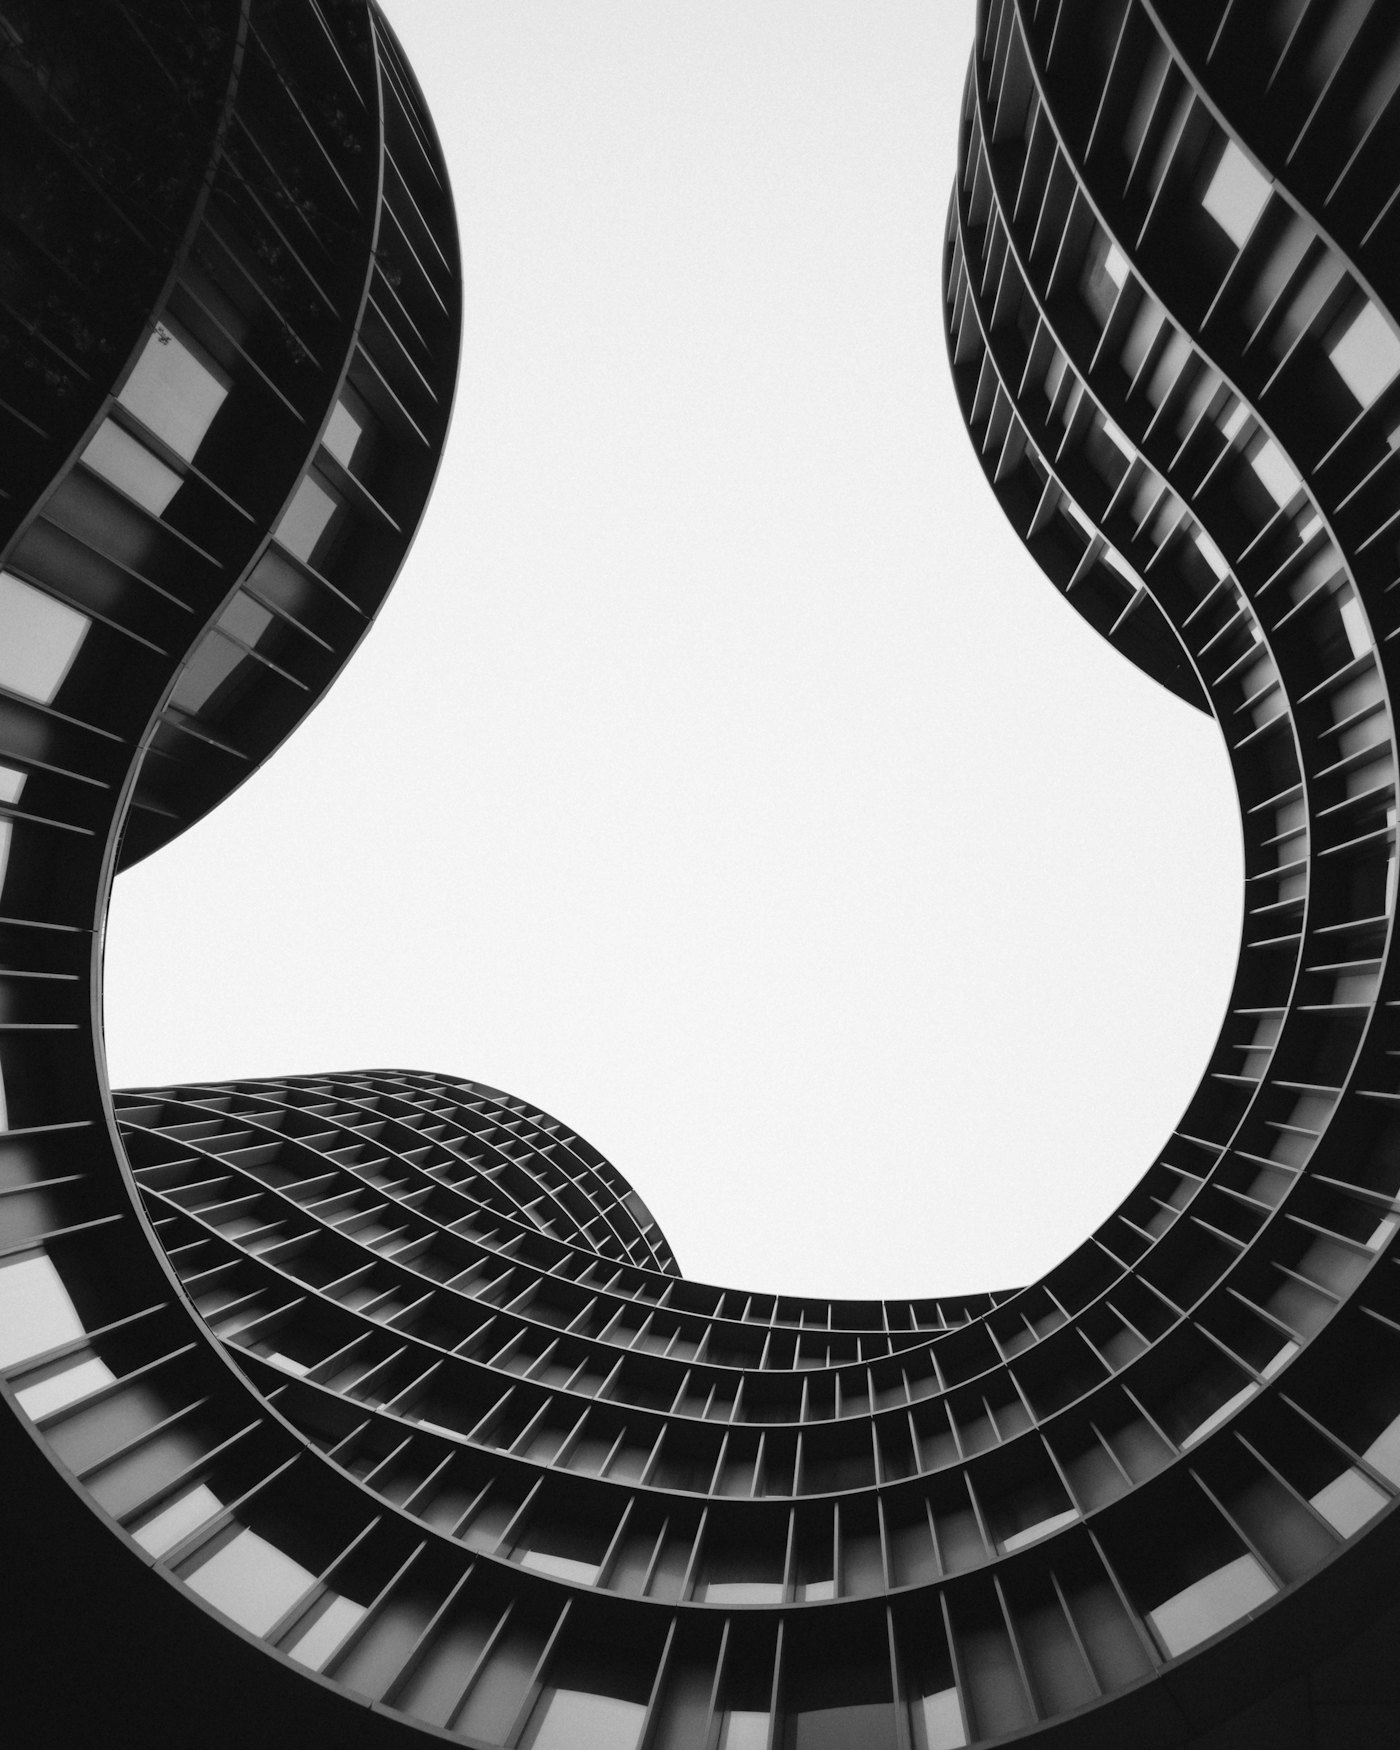
You get the keys and the model: every asset, warranty and service date, ready for your facilities team.
You get: a building that is cheaper to run.
Projects
Every figure here comes from the project's own programme and cost records. Ask us and we will show you the dashboards.
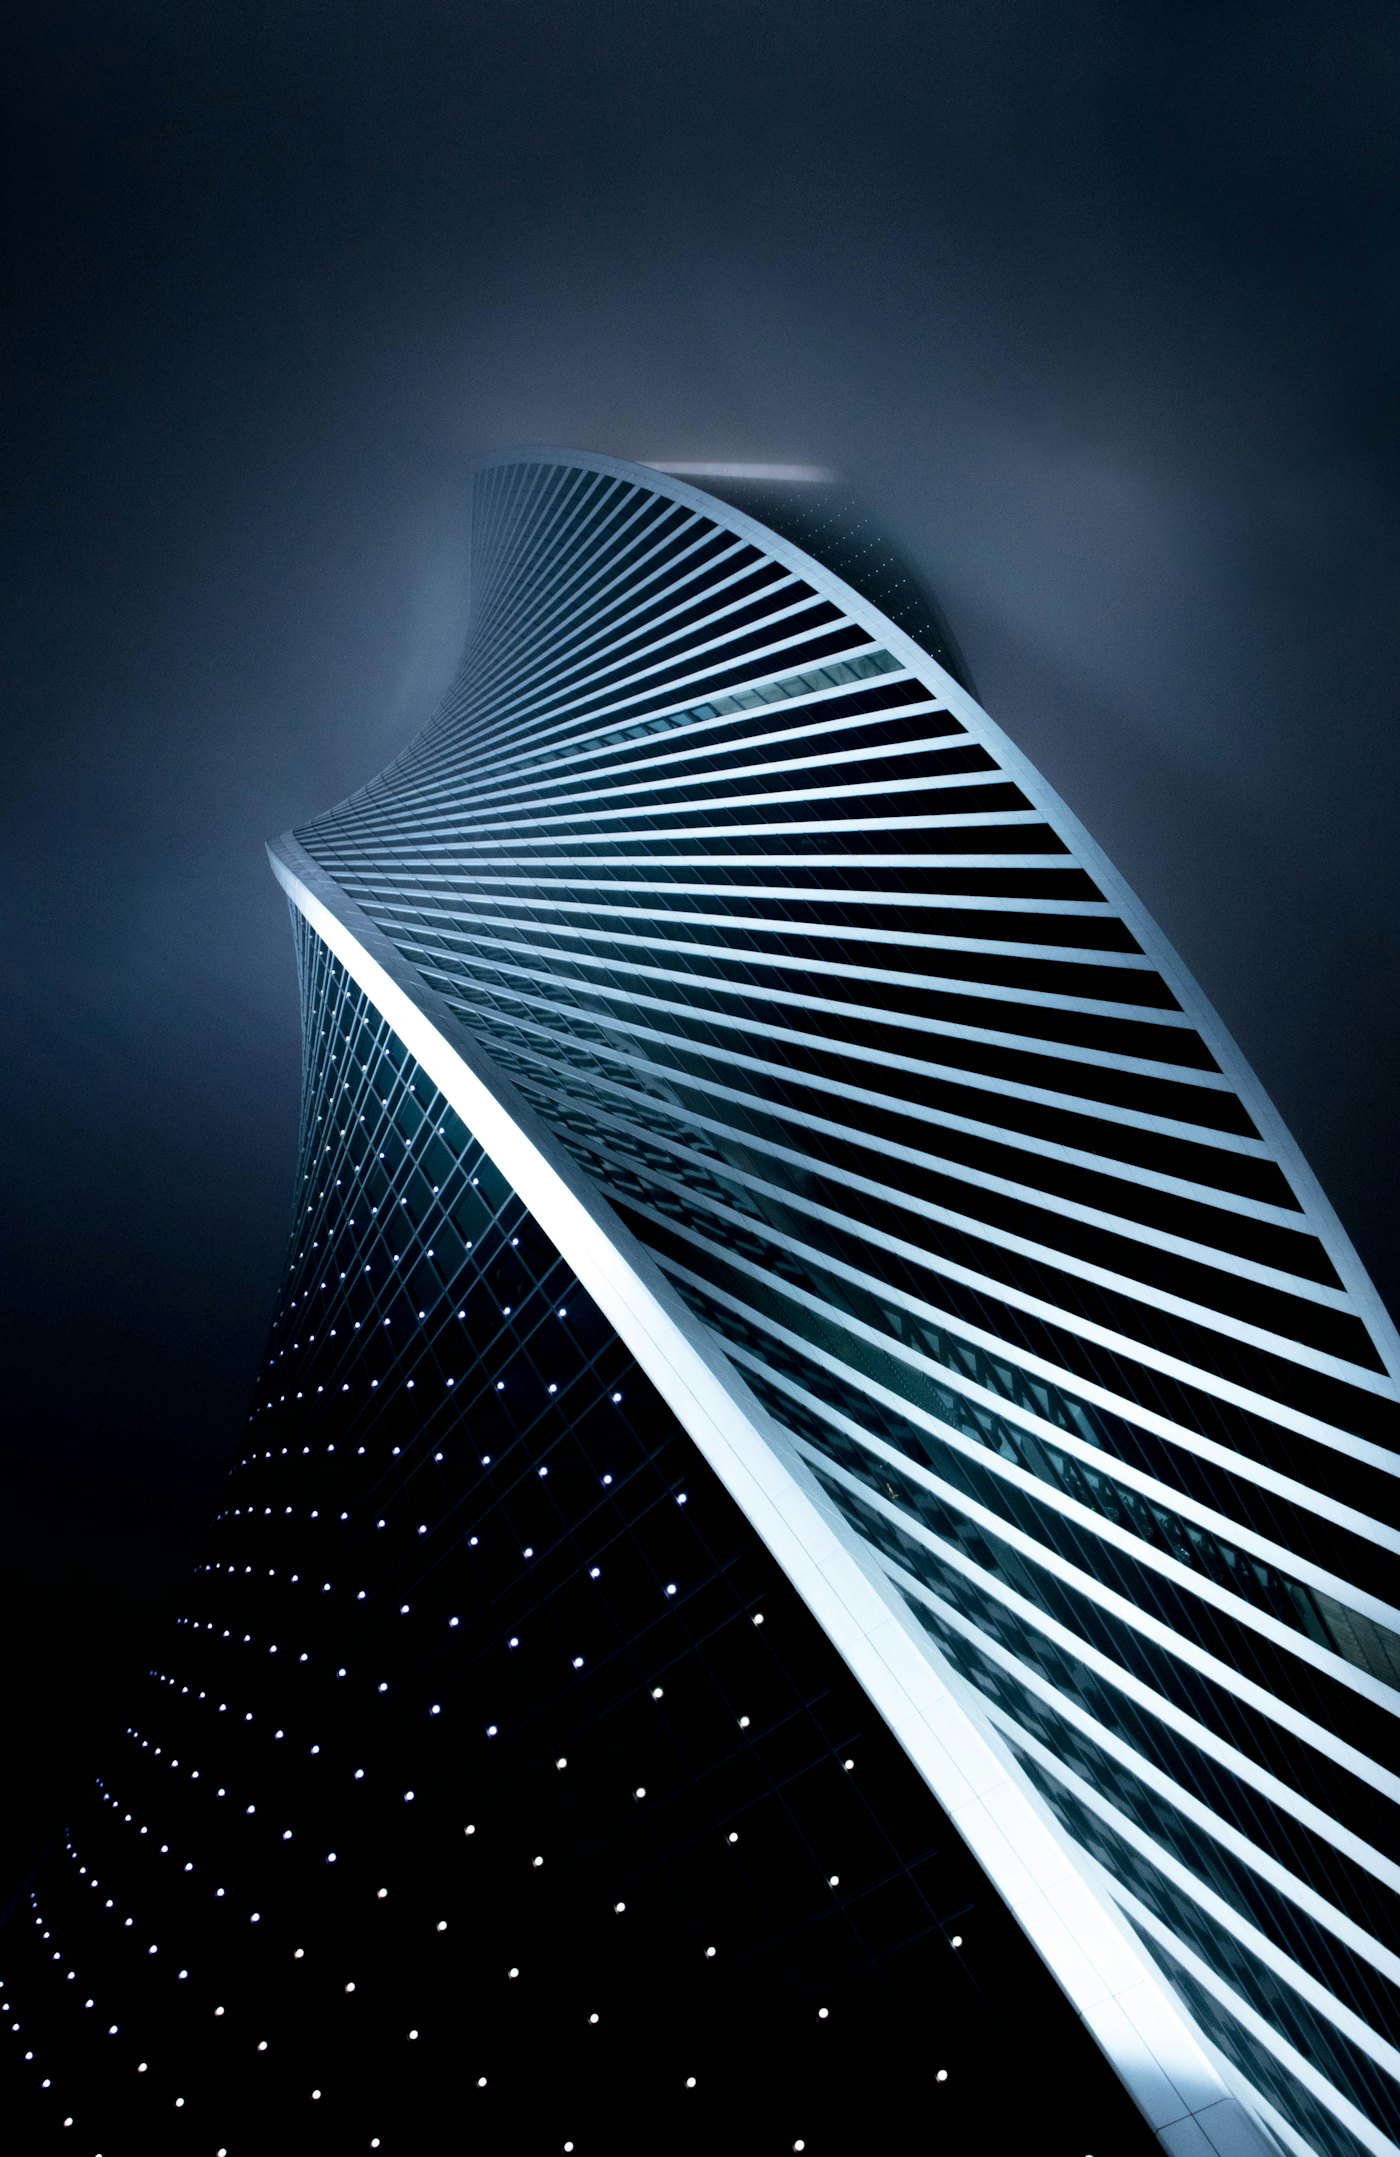 Commercial
Wexborough · 12-storey offices · Completed 2025
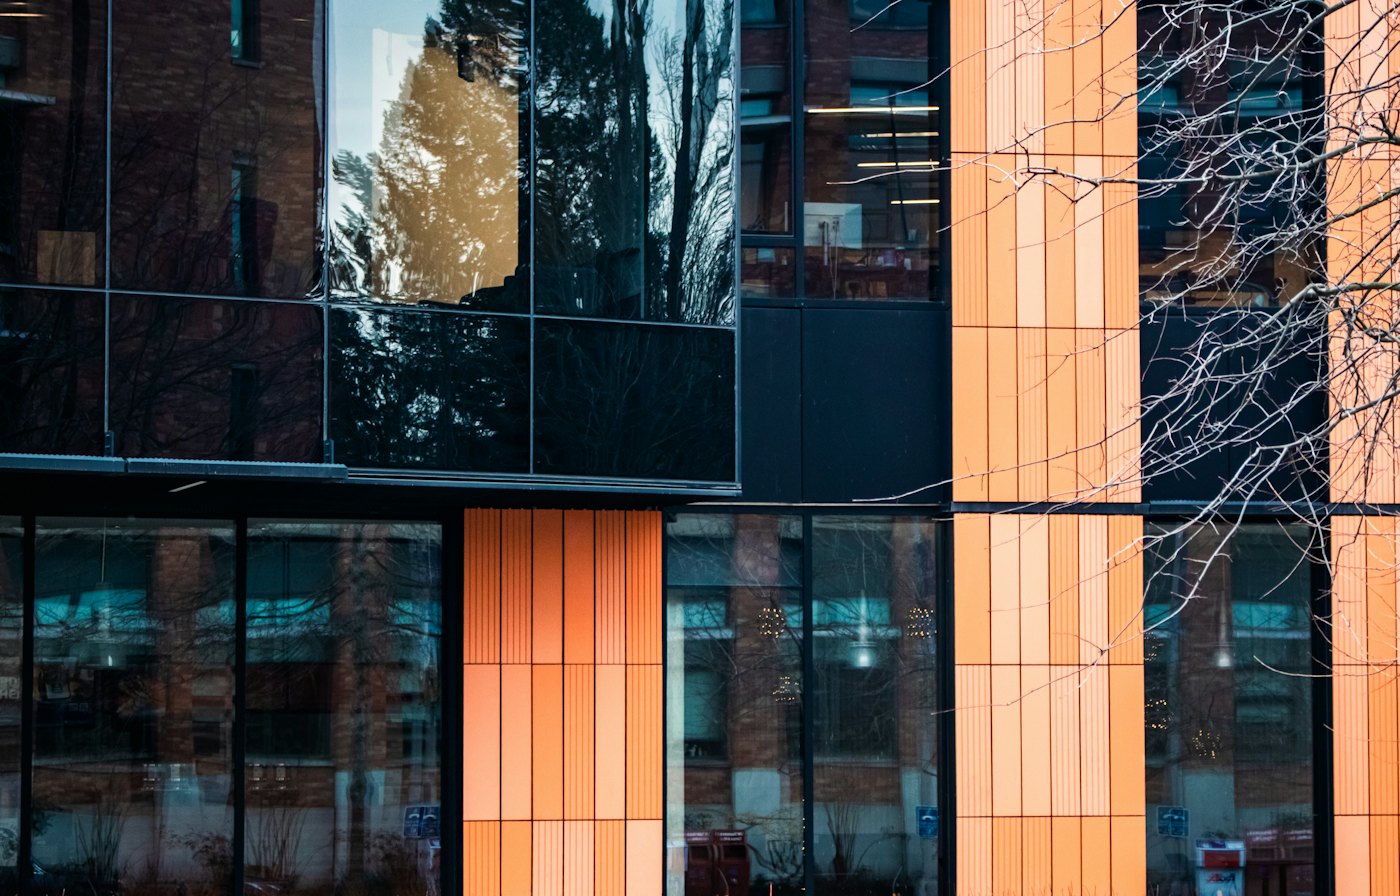 Housing
Port Elland · 164 homes · Completed 2026
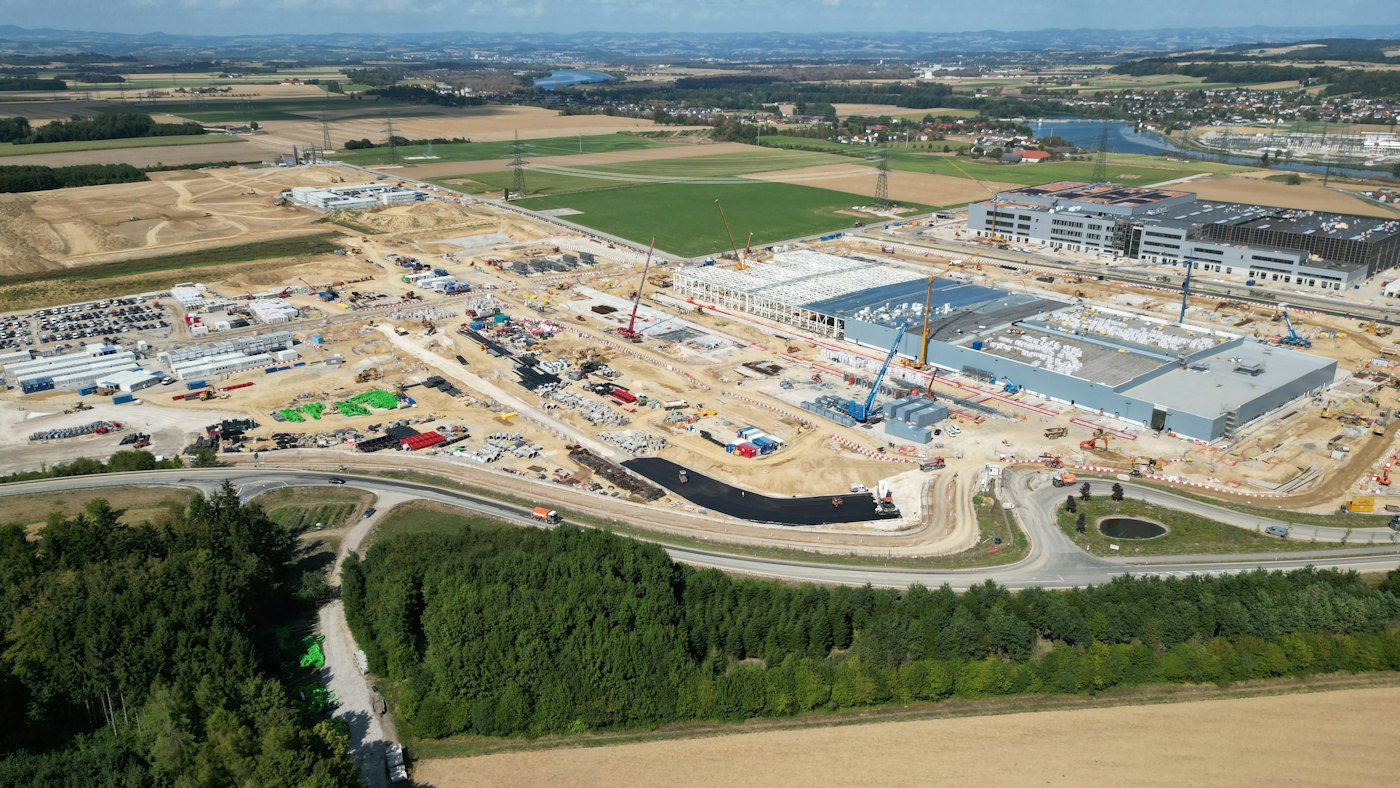 Infrastructure
Castlemere · Bus and rail interchange · On site now
Client dashboard
You see the same programme, costs and site images that our project team sees, on the same day they see them.
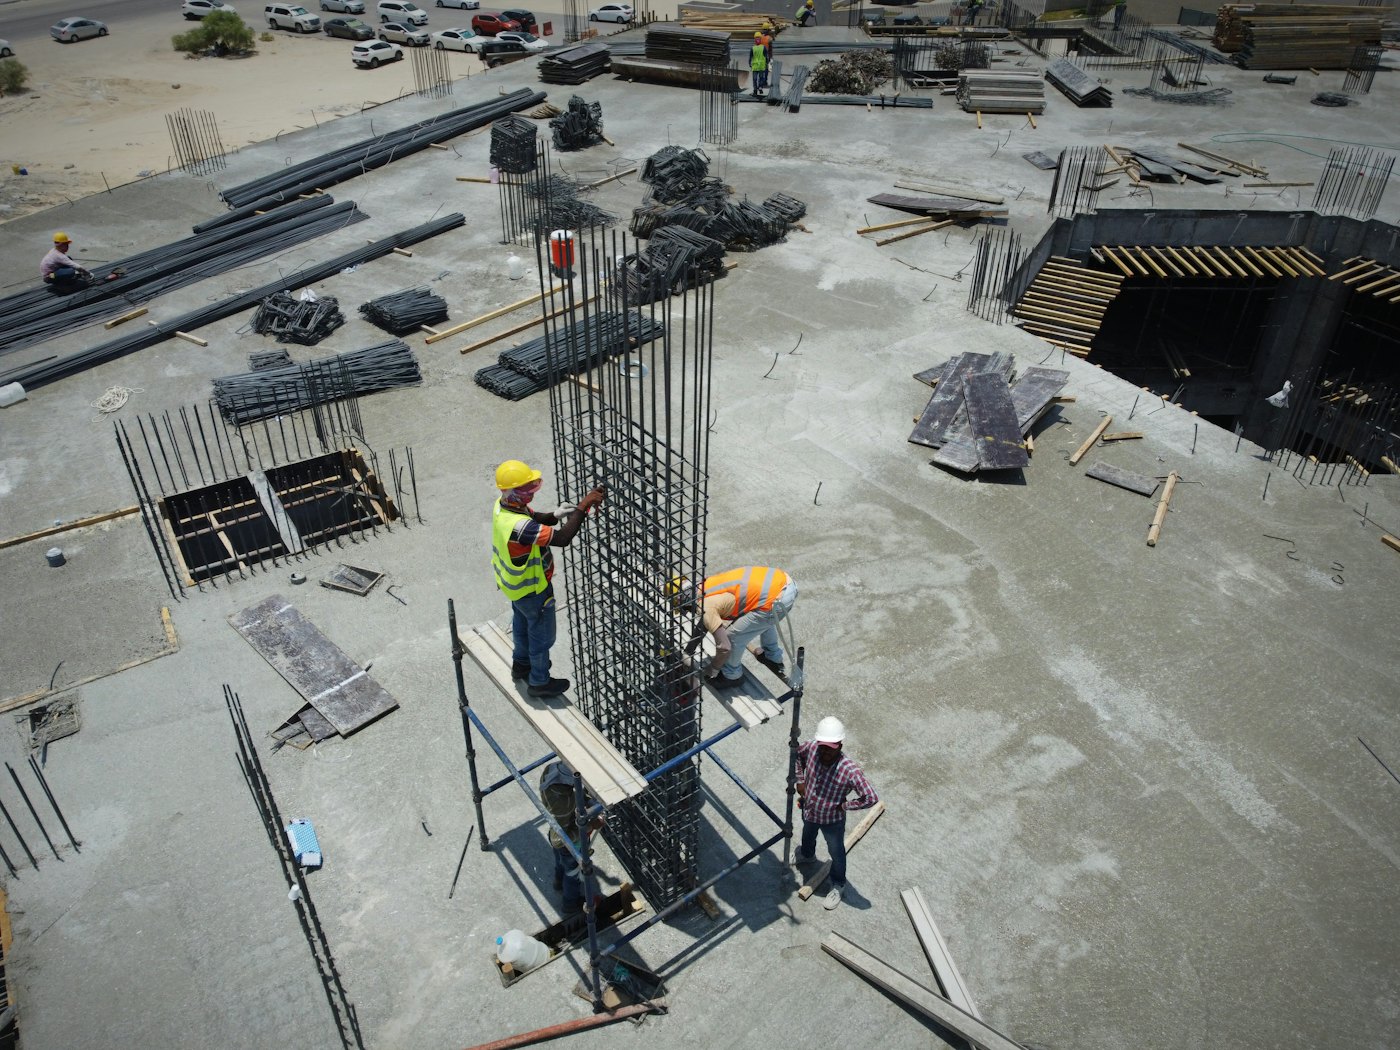 Today 06:40 · Level 8 deck
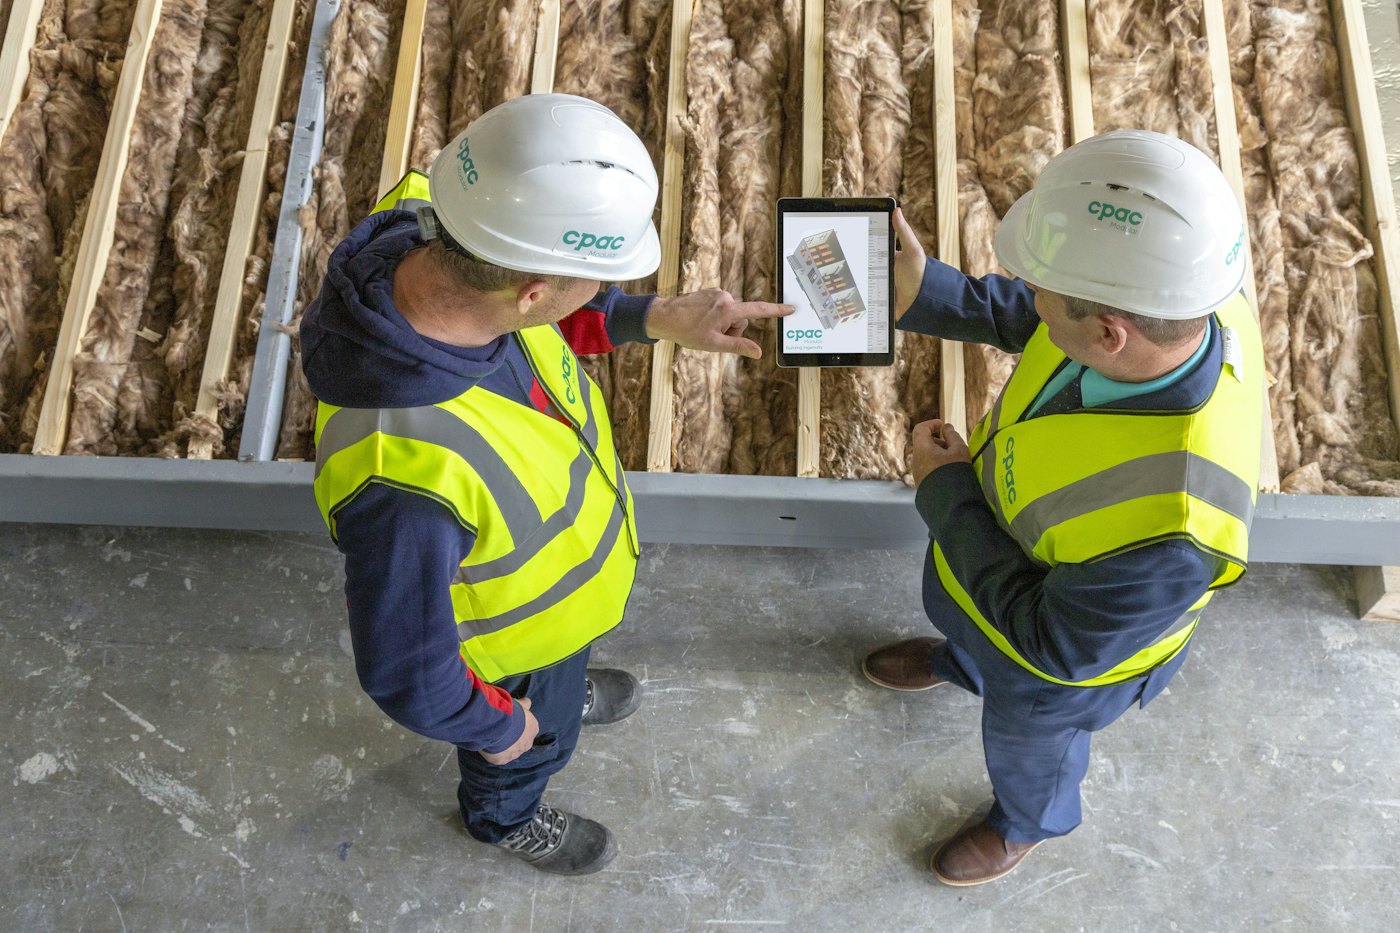
Progress, photos and drone images are updated every working day, not once a month.
Cost to date and the forecast at completion sit next to your budget, line by line.
Every change request arrives with its effect on cost and handover date already worked out.
The team
Software does not pour concrete or hang a facade. Our site teams do. The technology takes away guesswork and hours spent working at height. The judgement stays with people who have done this for decades.
You deal with one site manager from the first model review to the day you get the keys.
“We opened the dashboard every morning and knew exactly where our building was. It finished eleven weeks sooner than our last one, and the final account matched the number we signed.”
Request a quote
A few lines is enough. An estimator replies within one working day, and we can usually show you an outline programme and budget range within two weeks.