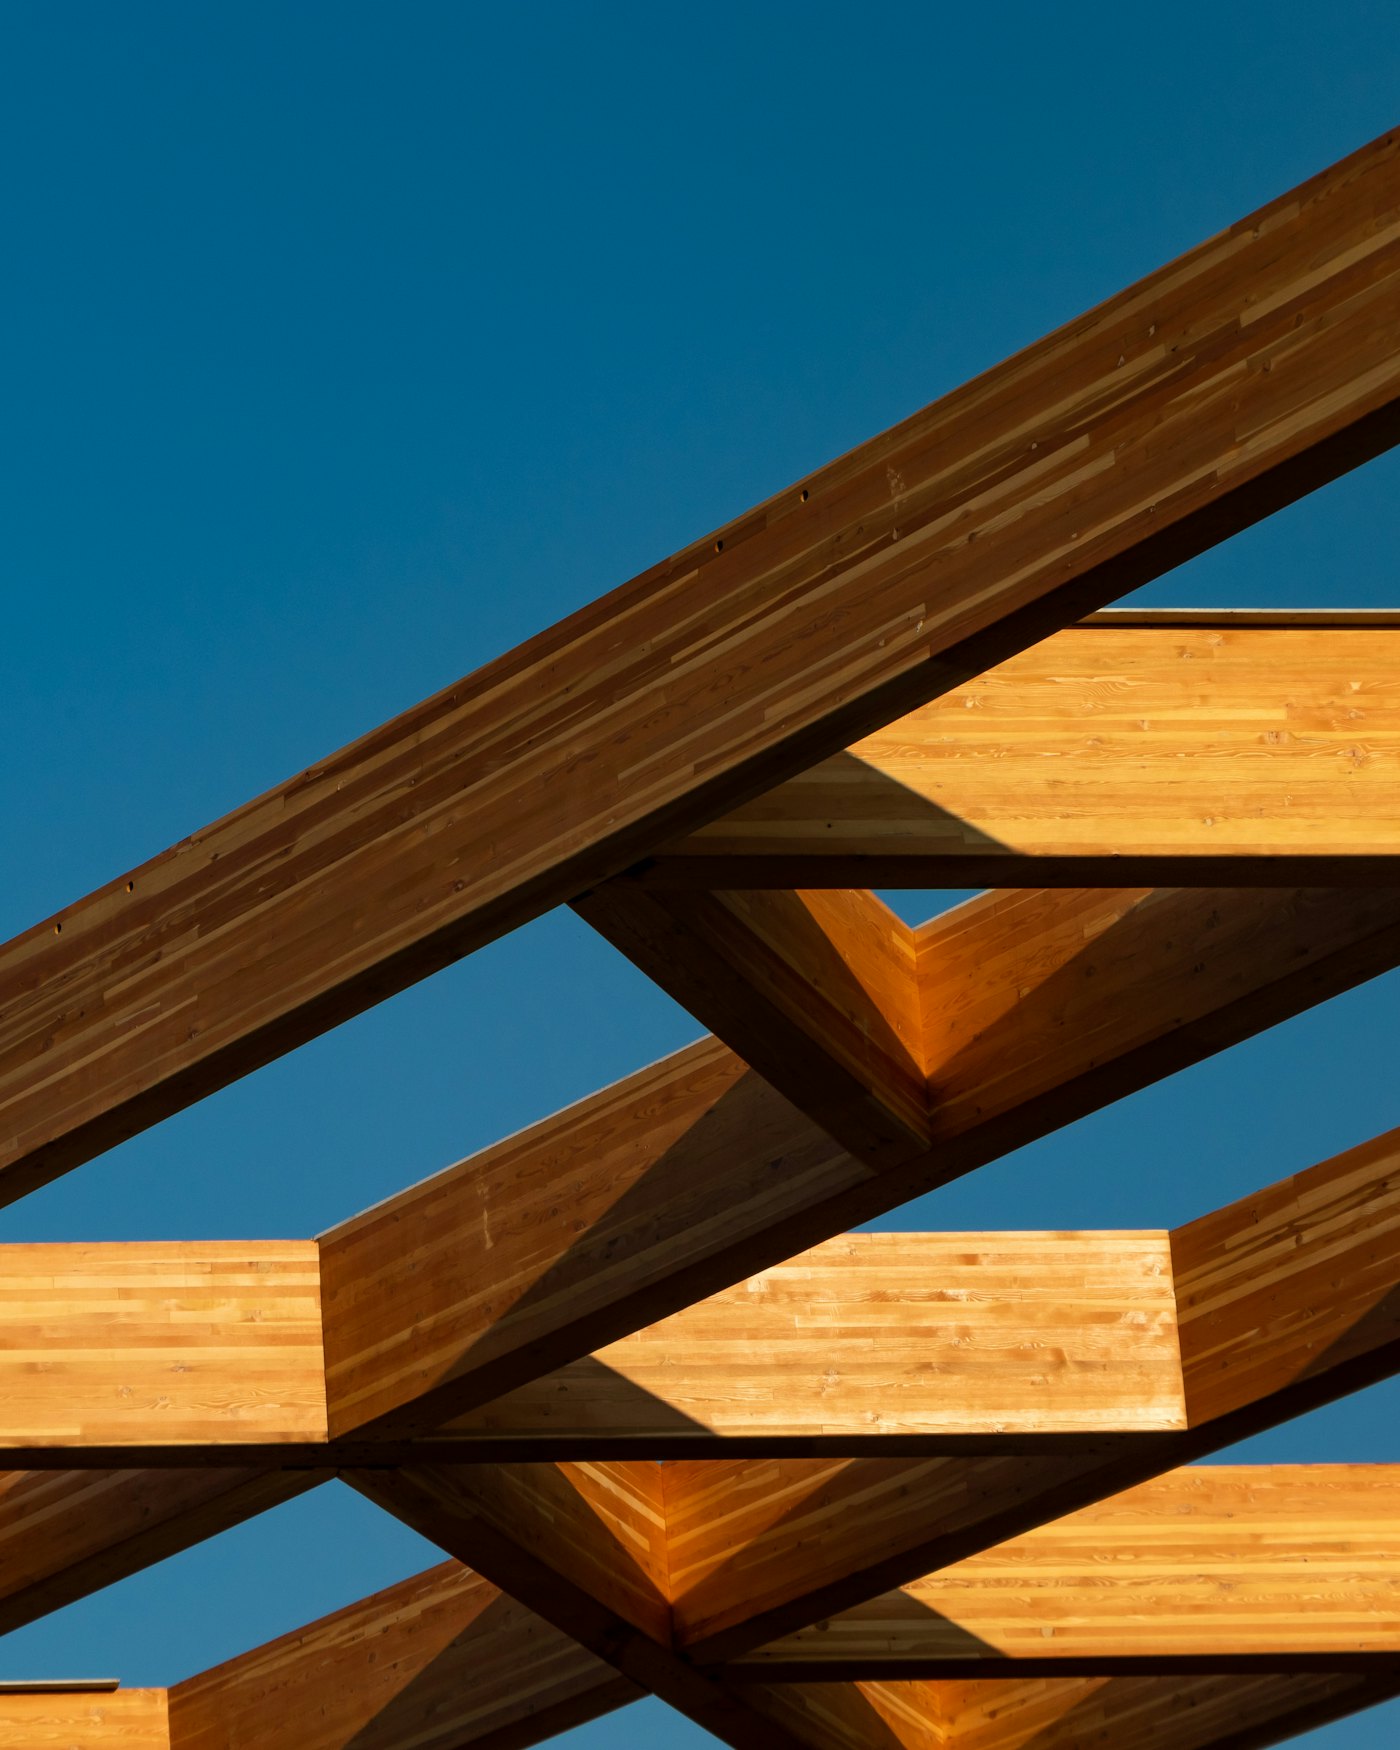
Mass timber structures
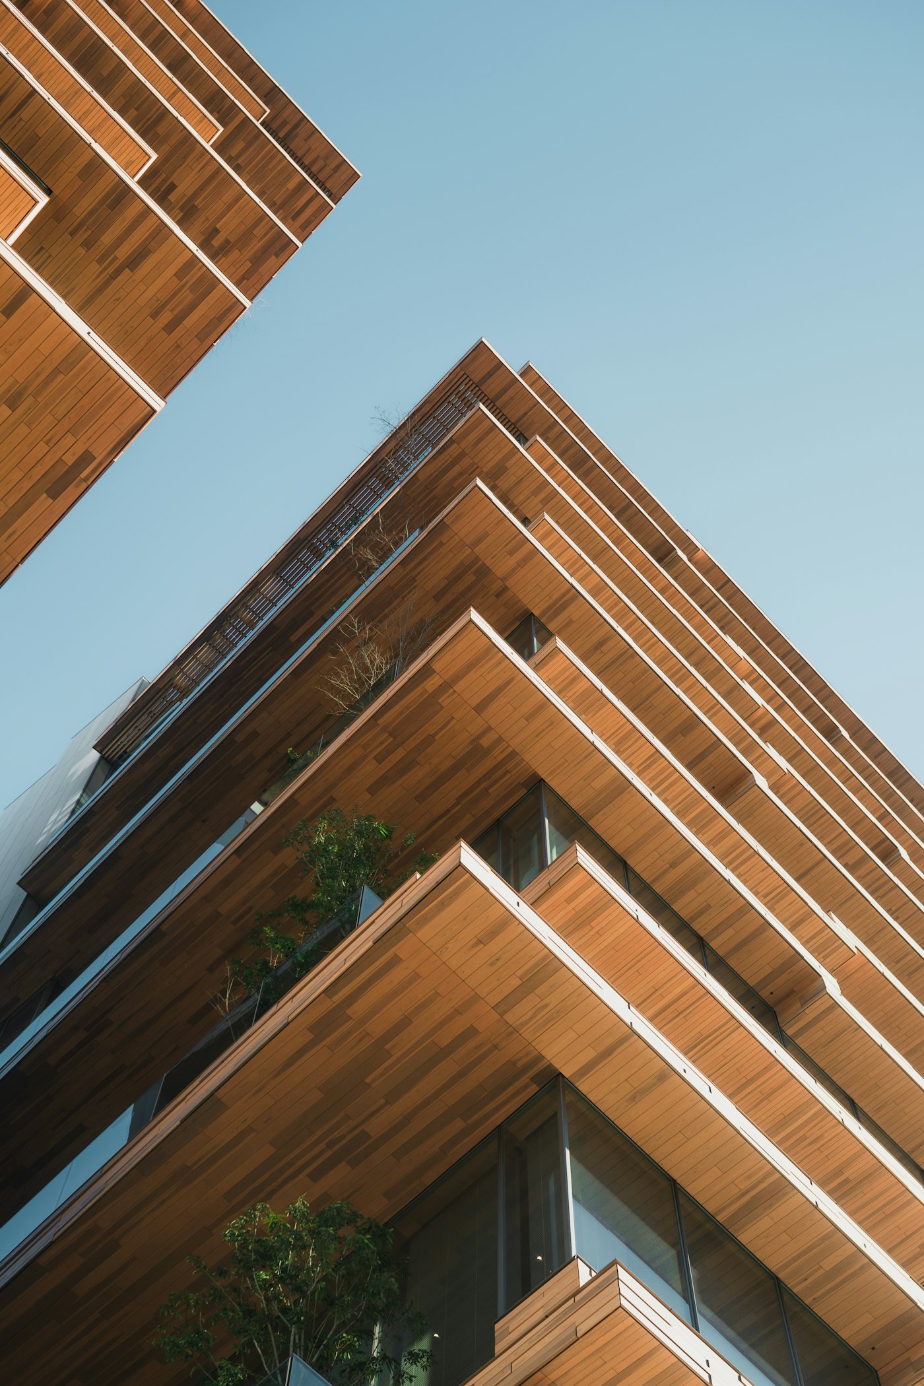
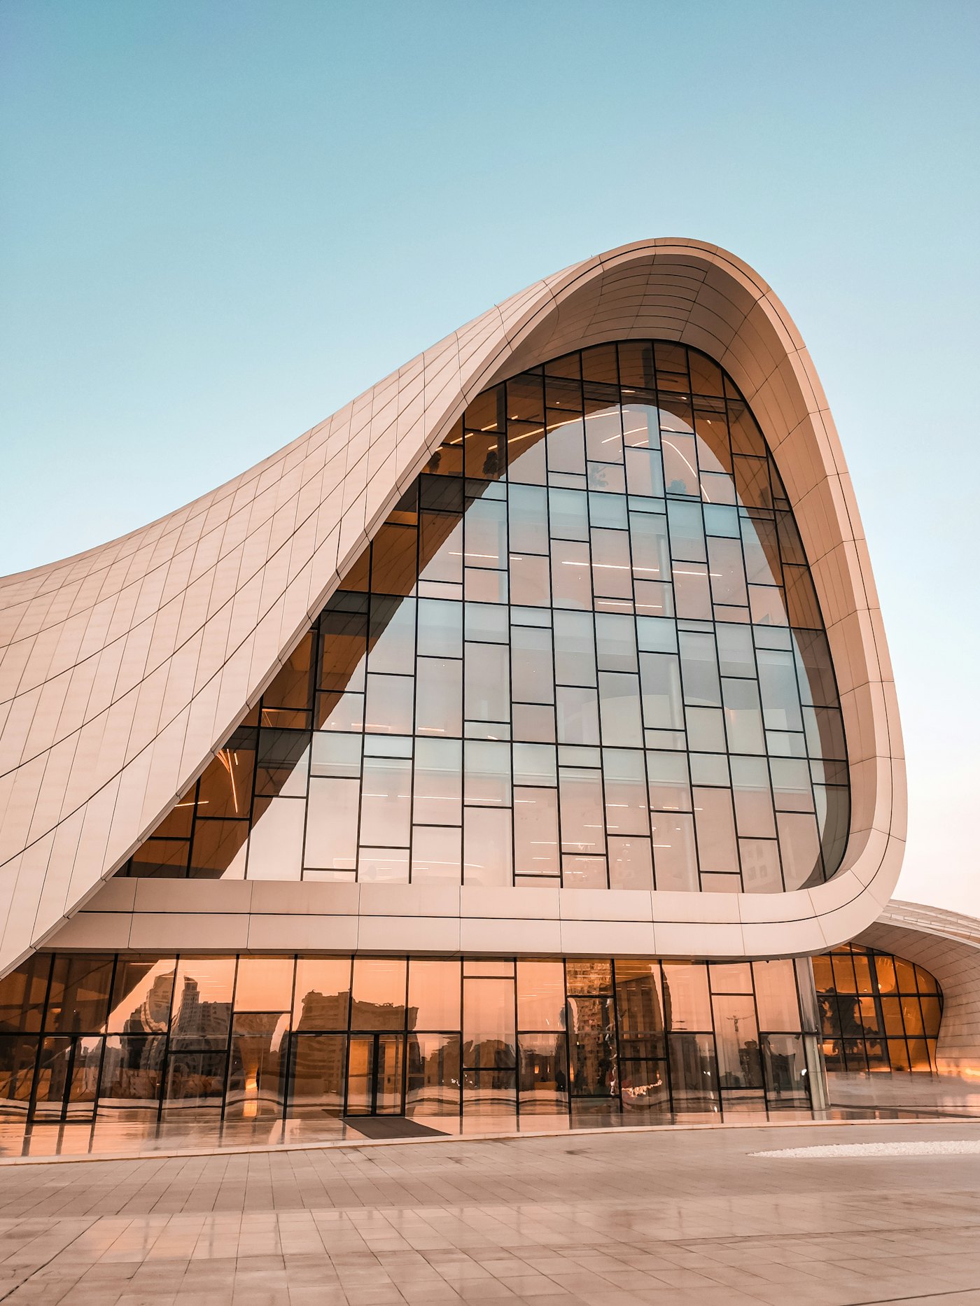
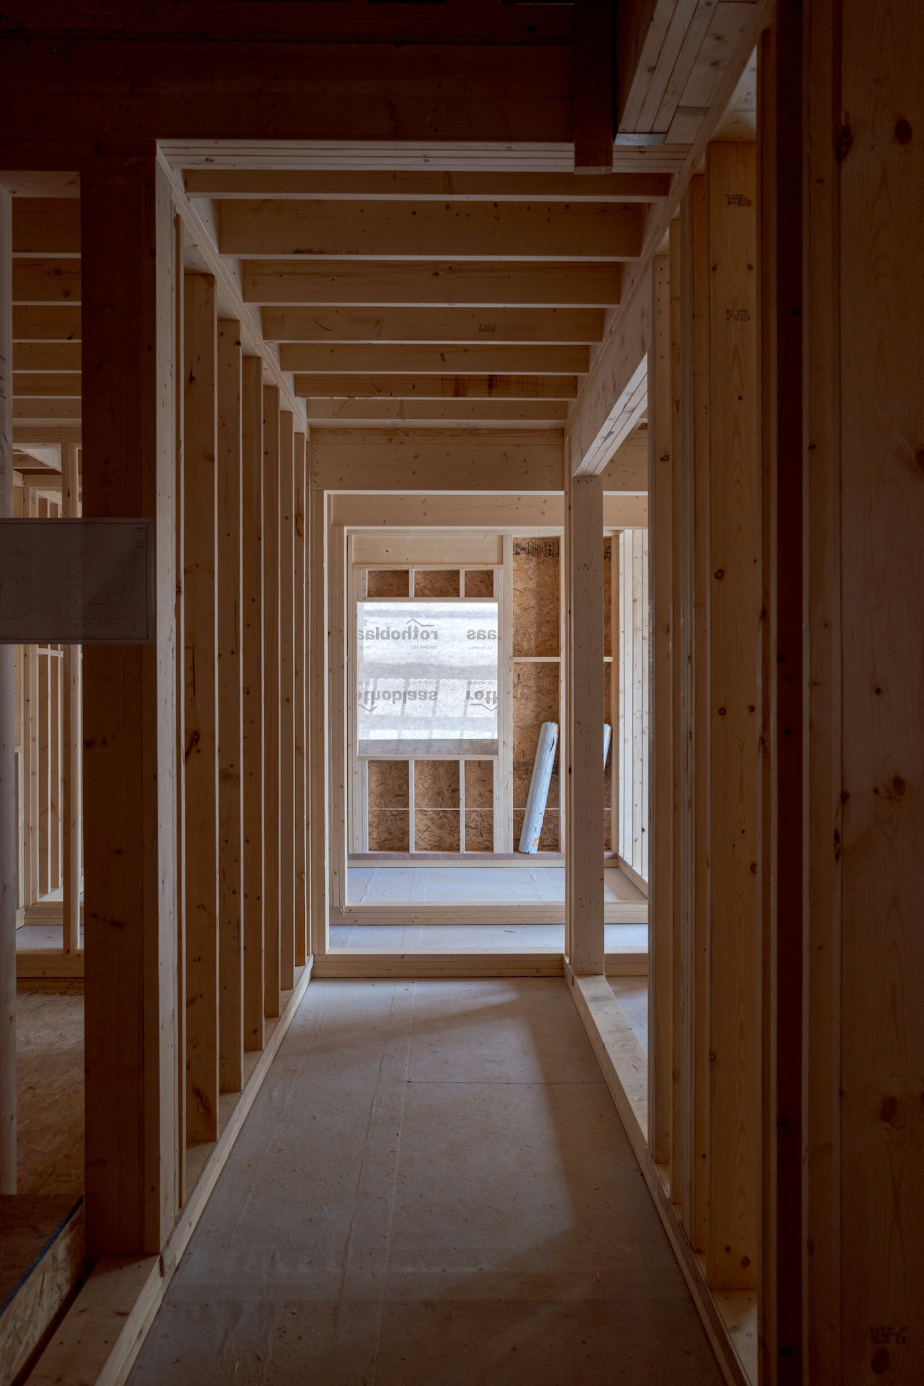
Frames, floors and cores in cross-laminated timber and glulam, up to 12 storeys, in place of concrete and steel.
41 timber-framed buildings completed since 2016
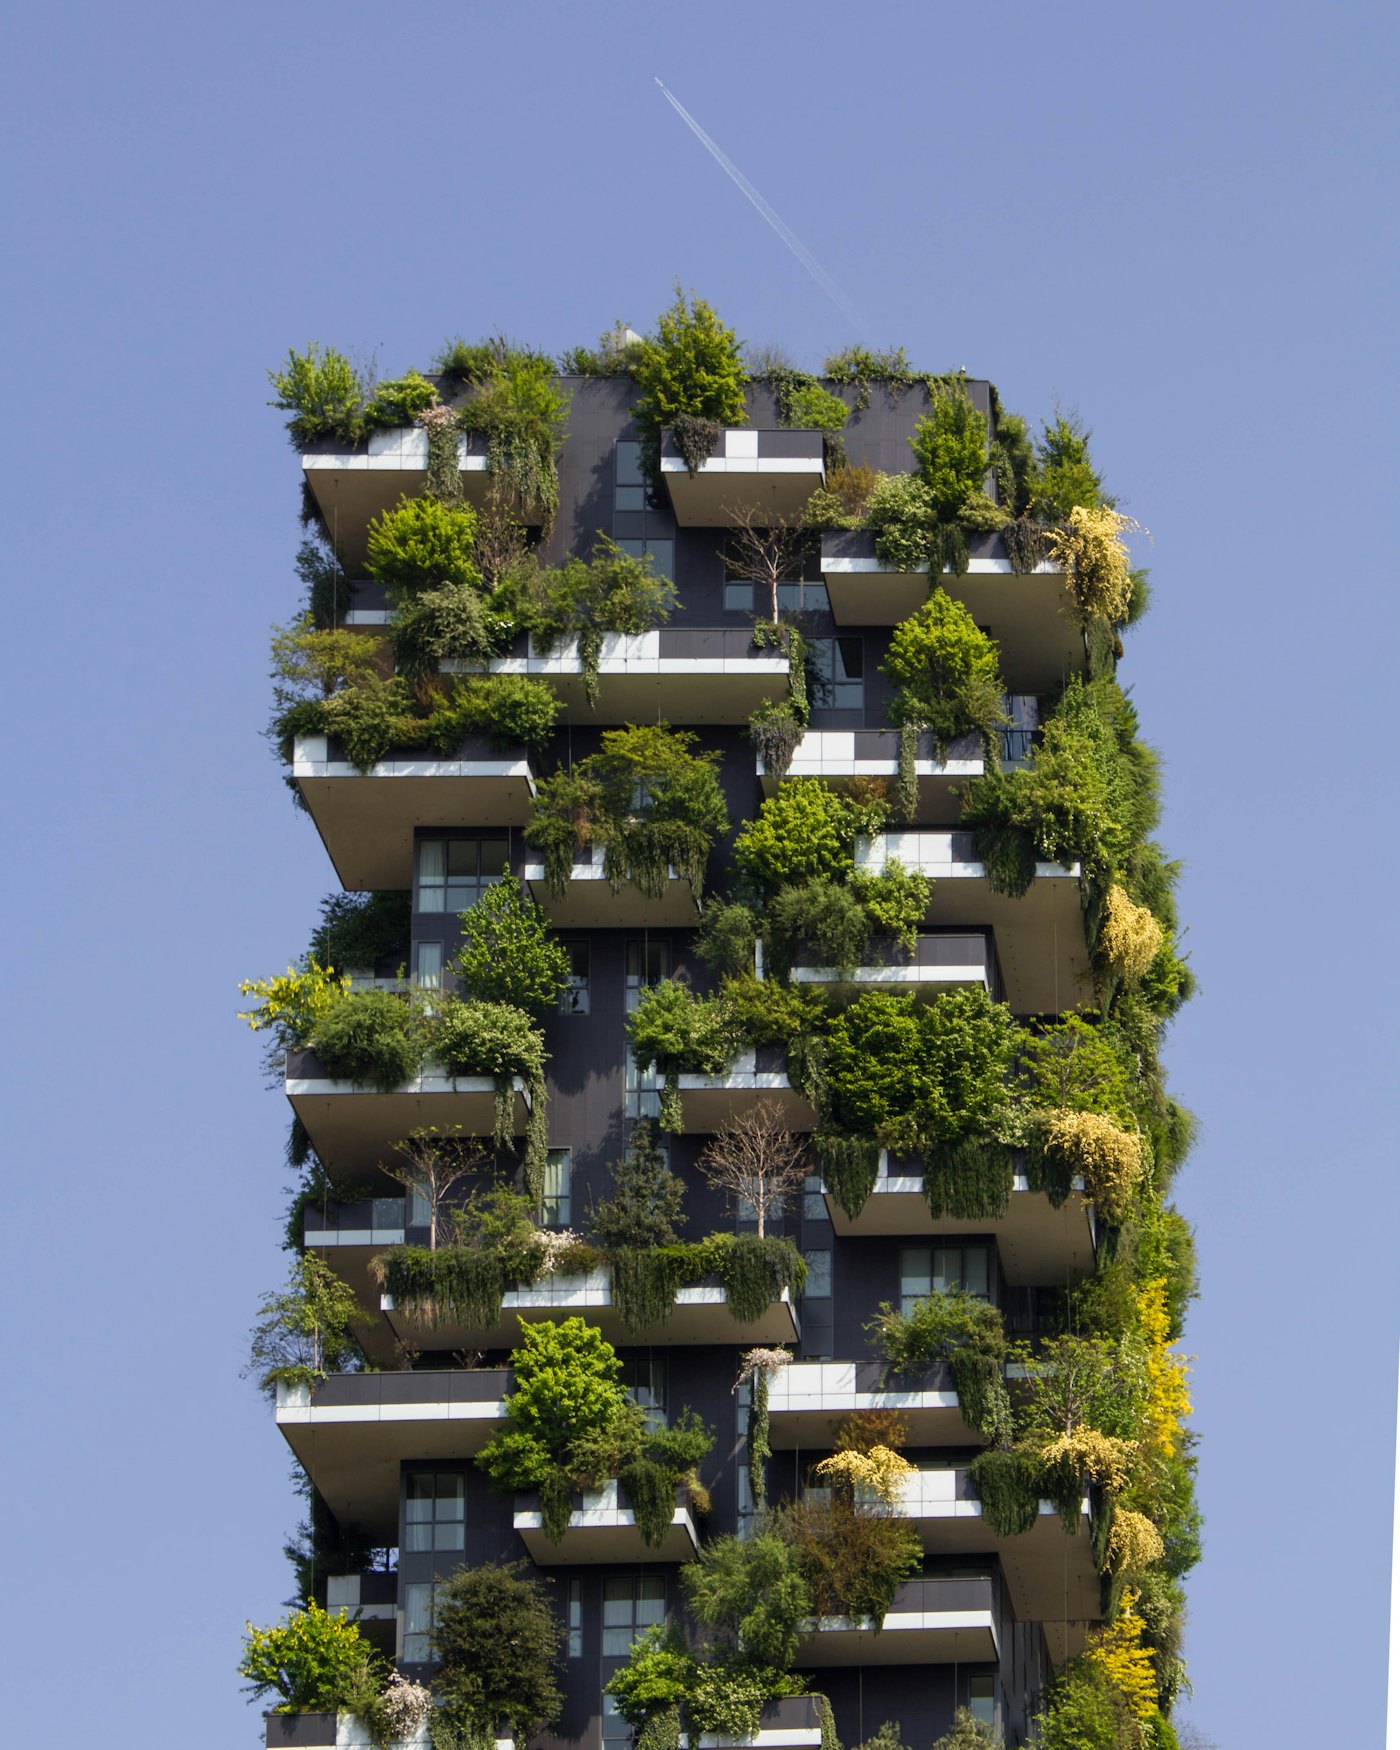
General contractor for commercial, housing and infrastructure
Halden builds offices, homes and public buildings in timber, with planted roofs and their own power, at close to the cost and programme of a conventional build.
Our carbon numbers
We count carbon from the quantities actually delivered to site, not from design-stage estimates, and an independent assessor checks the model before handover. The operating figure comes from two years of metered energy use, projected over 60 years.
Typical new building1,500 kgCO₂e/m²
Materials 520 · Construction 80 · Operation 900
A Halden building408 kgCO₂e/m²
Materials 190 · Construction 38 · Operation 180
73% less over the building's life. Materials and construction alone come to 228 against 600, which is 62% less. Halden figure: average of our 14 buildings with two full years of meter data. Typical figure: benchmark for a concrete-and-steel building of the same type and size.
How we get there
None of them is experimental. We have built each one dozens of times, and we price them in every tender.
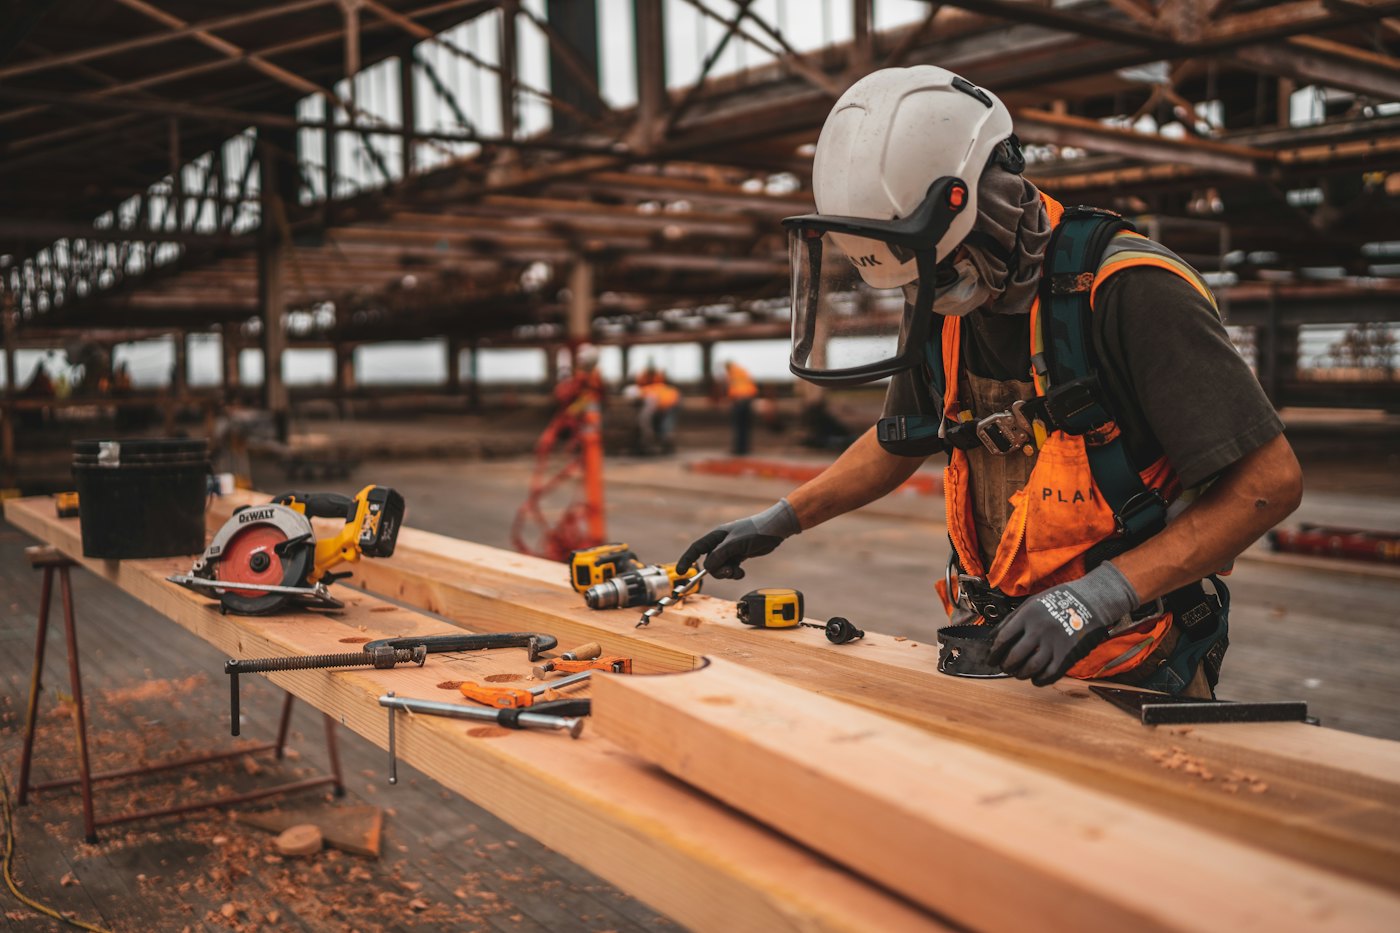
Frames, floors and cores in cross-laminated timber and glulam, up to 12 storeys, in place of concrete and steel.
41 timber-framed buildings completed since 2016
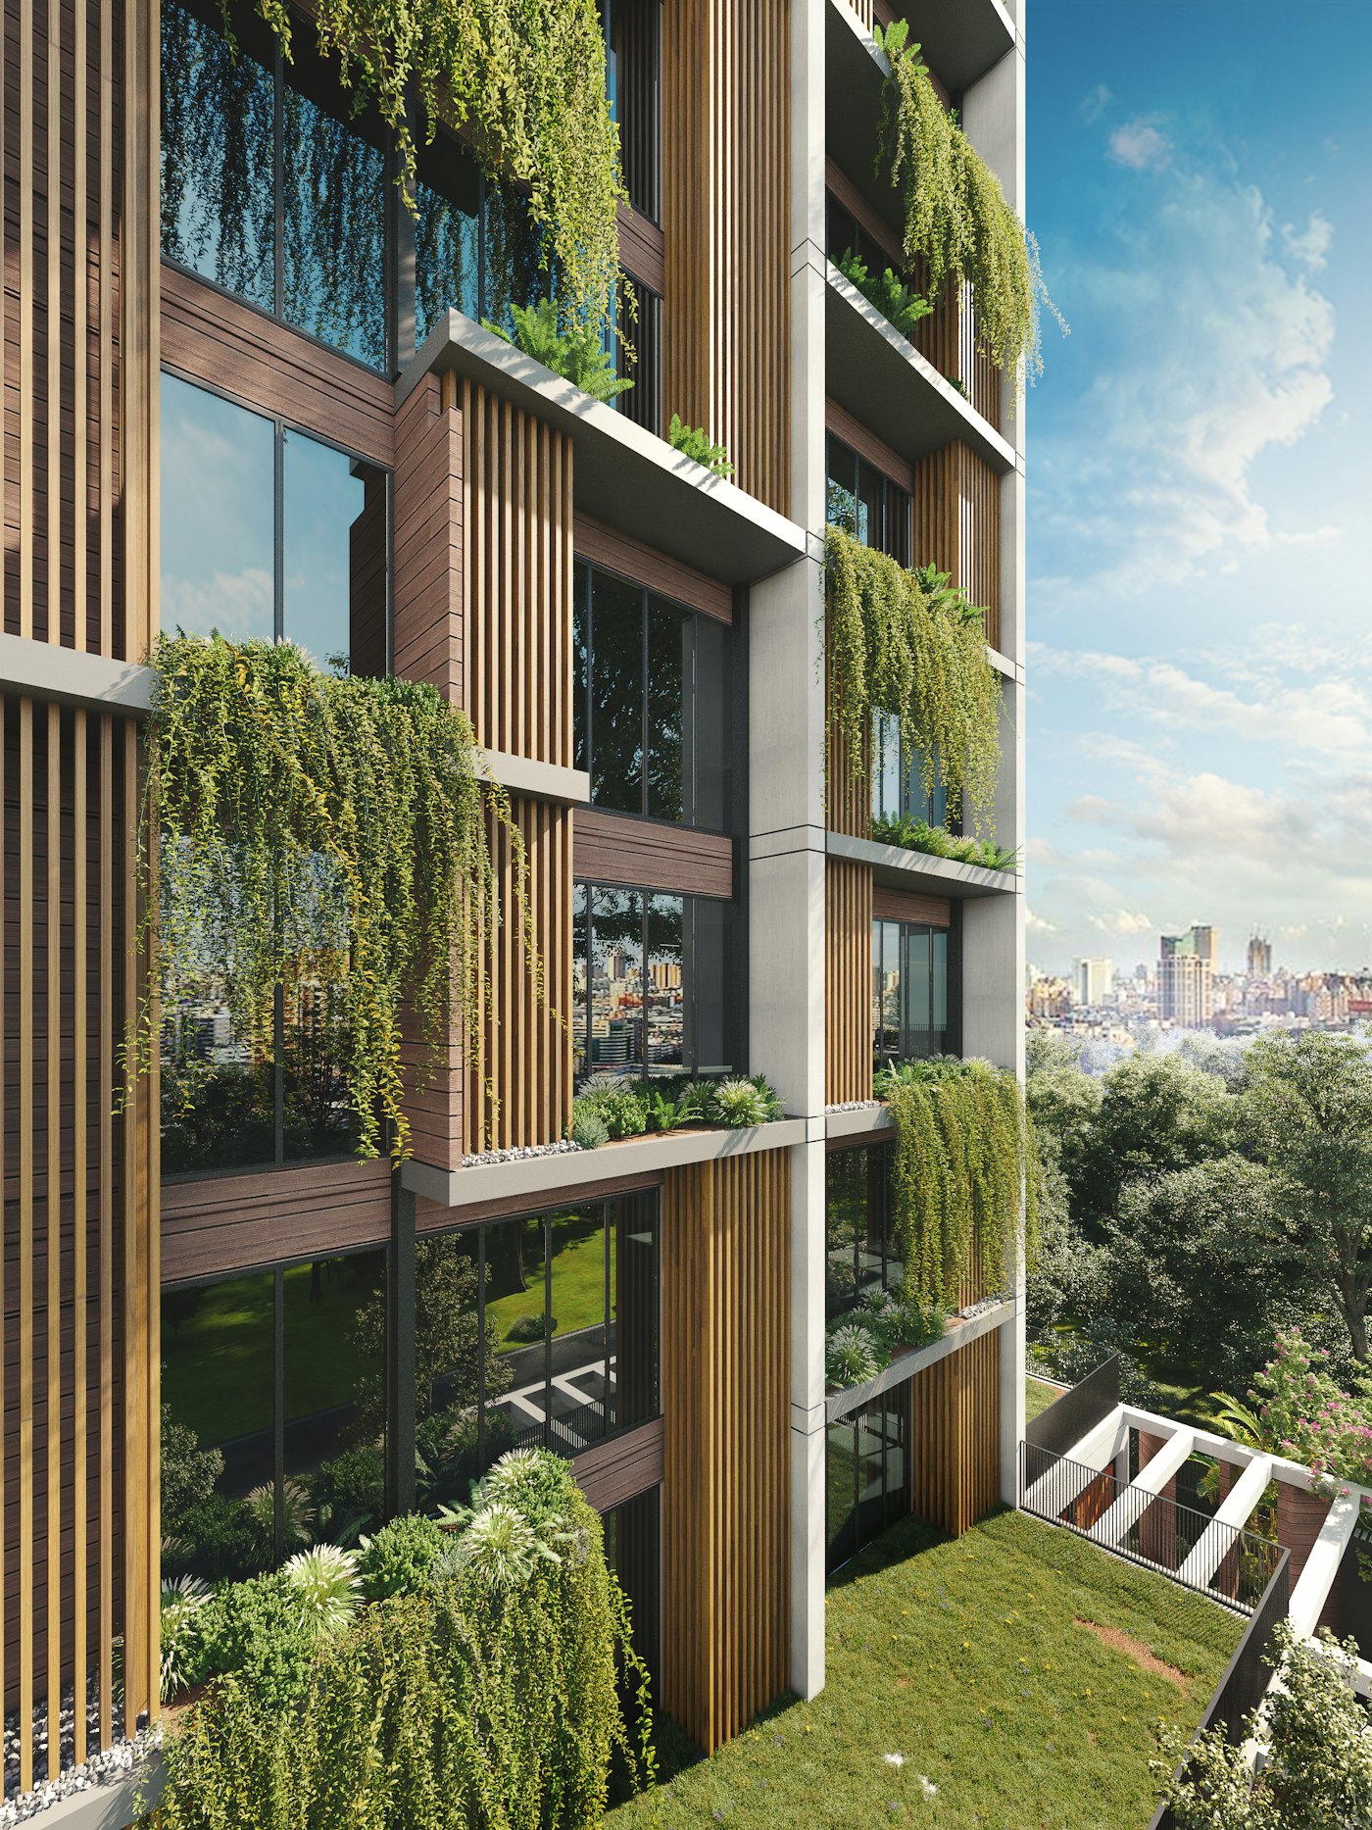
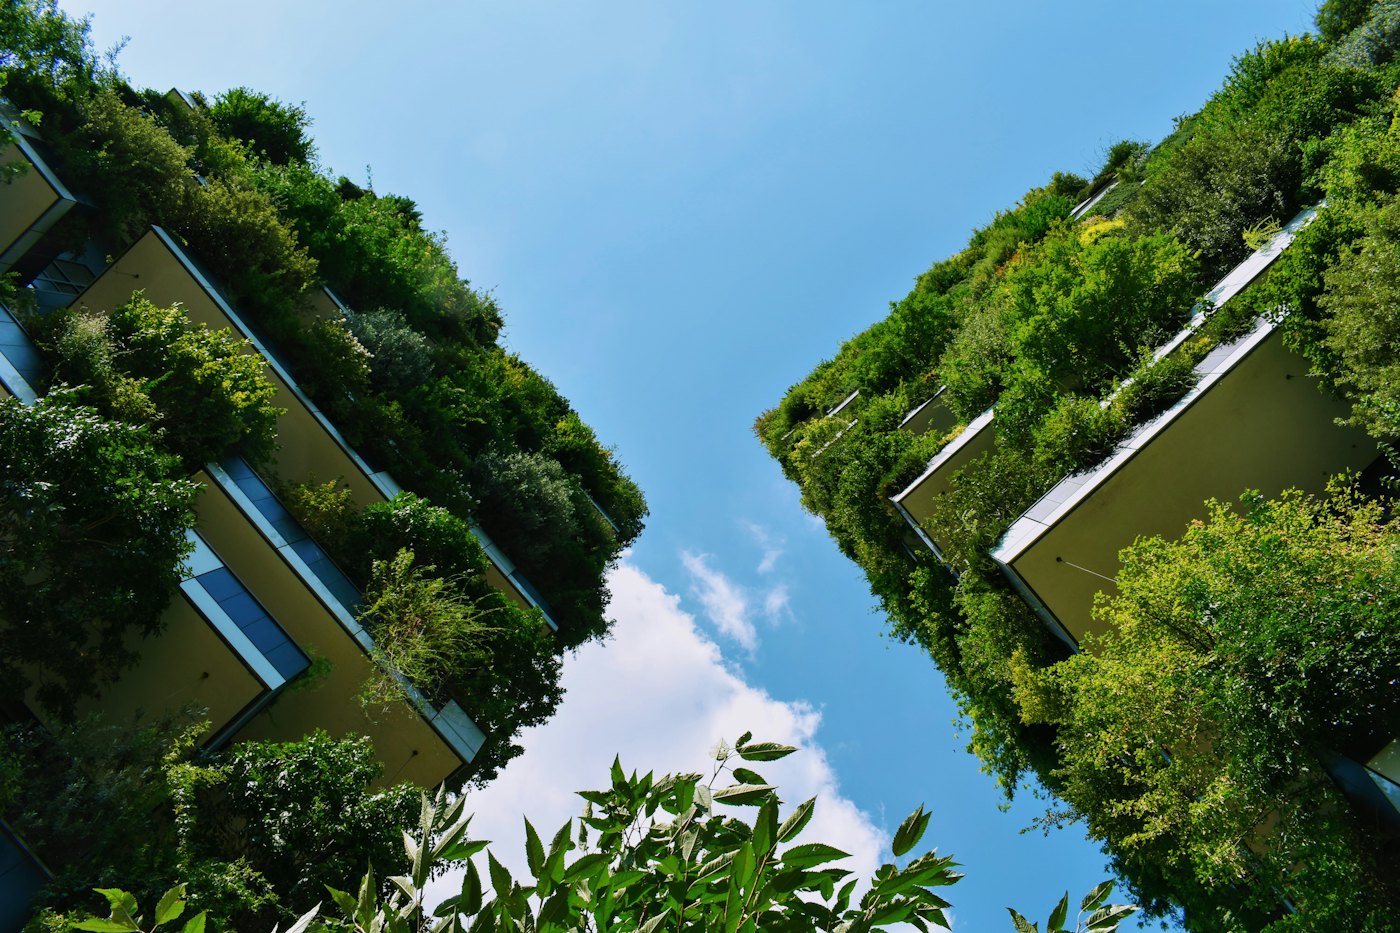
Planted roofs and balconies hold back storm water, shade the building in summer and protect the roof membrane.
27,400 m² of roof and facade planted to date
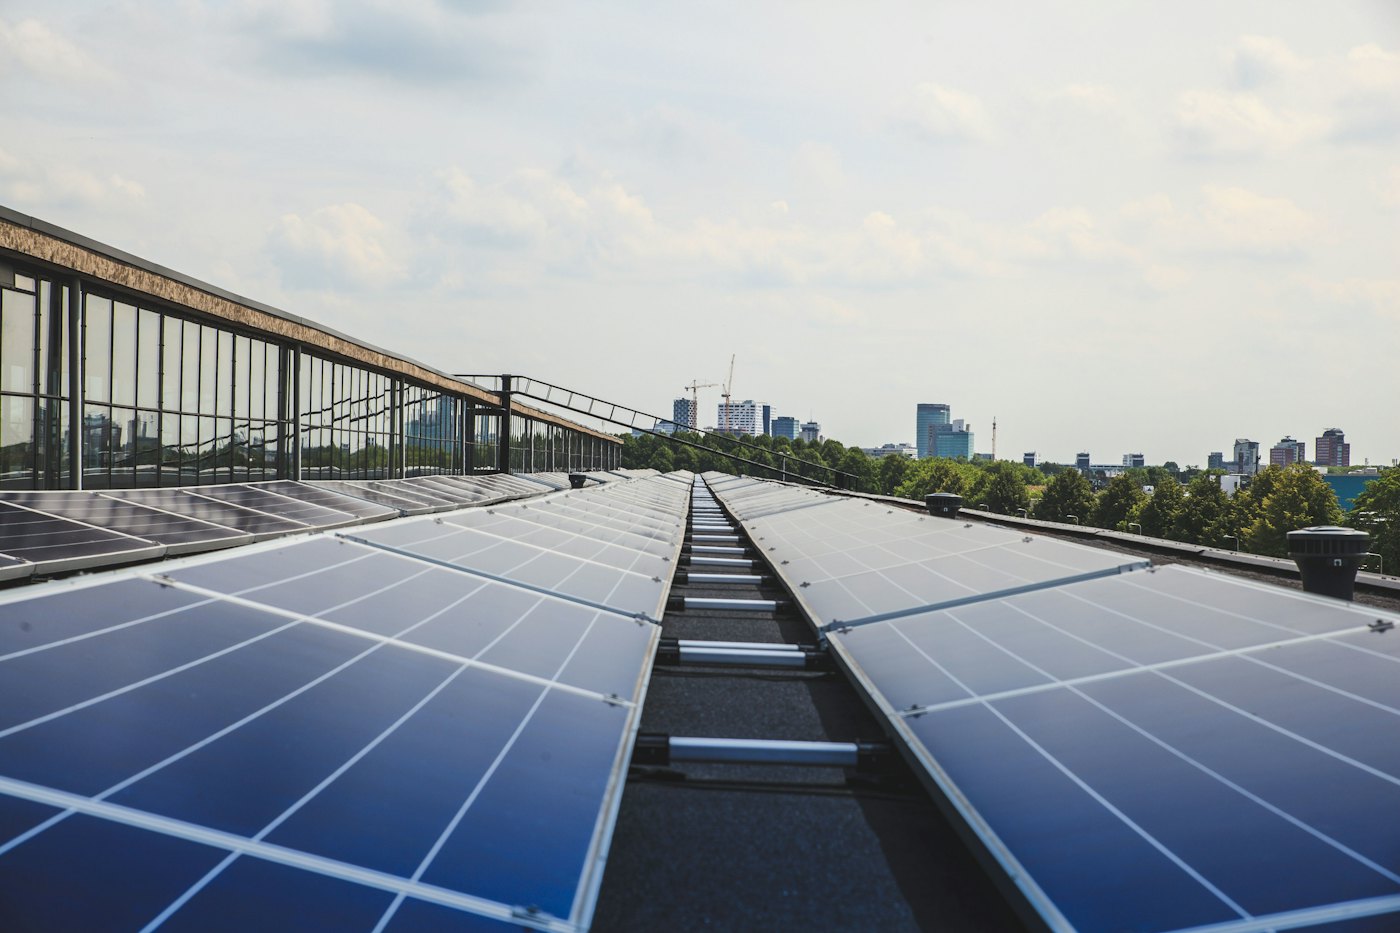
No gas connection. Roof arrays and heat pumps cover heating, cooling and hot water from day one.
6.2 MWp of solar installed across 38 buildings
Reclaimed steel, cement-replacement concrete and recycled aggregate, each logged in a materials passport.
34% of materials by weight reused or recycled, on average
Projects
Like the label on a fridge, but for the whole building. The figures come from delivery records and meters, and we publish the ones we are less proud of too.
 Housing
Carbon label Checked at handover
Carbon rating A
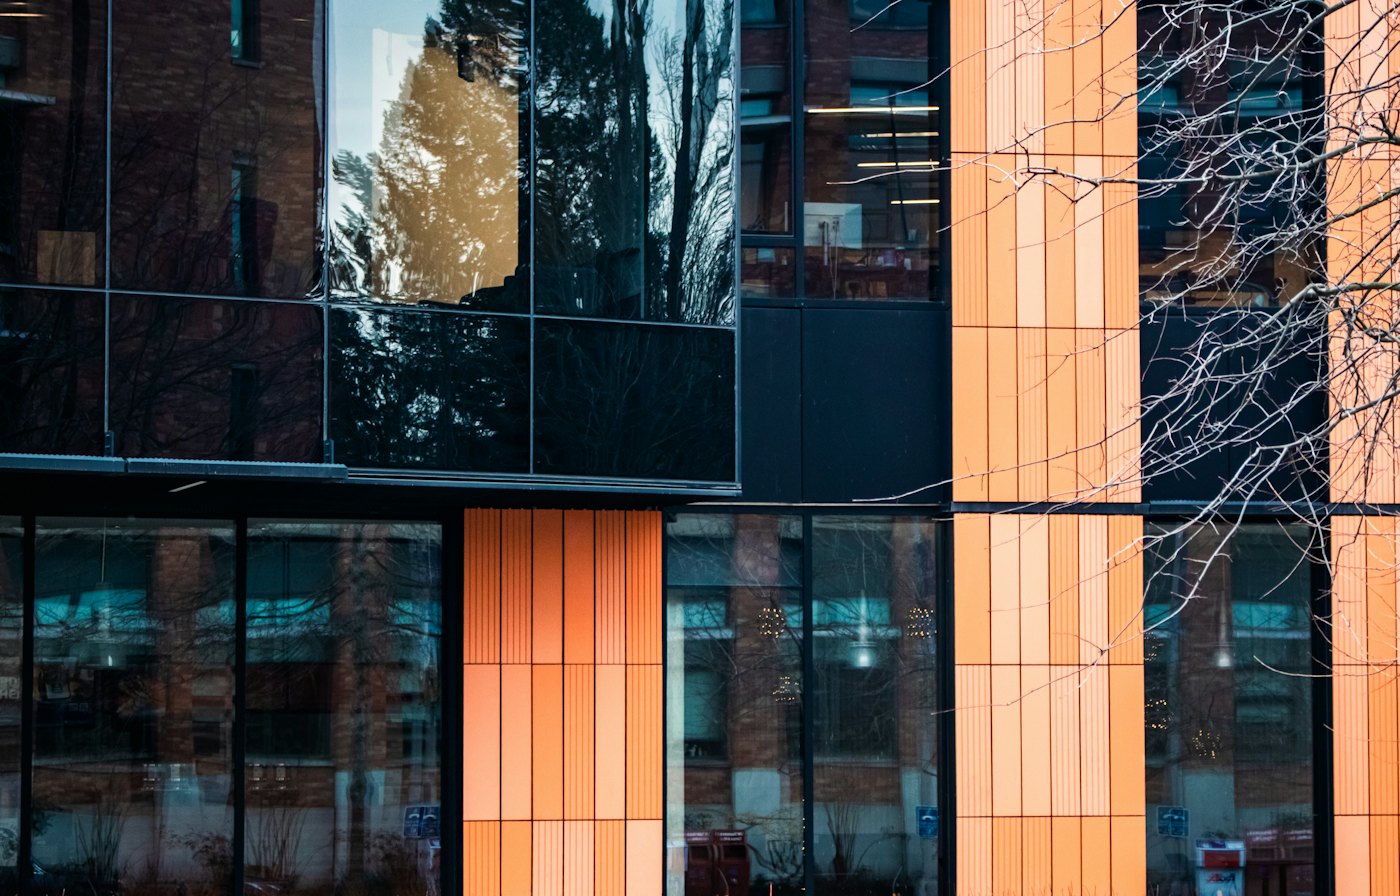 Commercial
Carbon label Checked at handover
Carbon rating A
 Public
Carbon label Checked at handover
Carbon rating B
 Infrastructure
Carbon label Checked at handover
Carbon rating C
Concrete platforms kept this one at C. We publish it anyway.
Read the Harrow Lane carbon reportRating bands, embodied carbon in kgCO₂e/m² (materials plus construction): A under 250, B 250 to 400, C 400 to 550. A typical new building sits near 600.
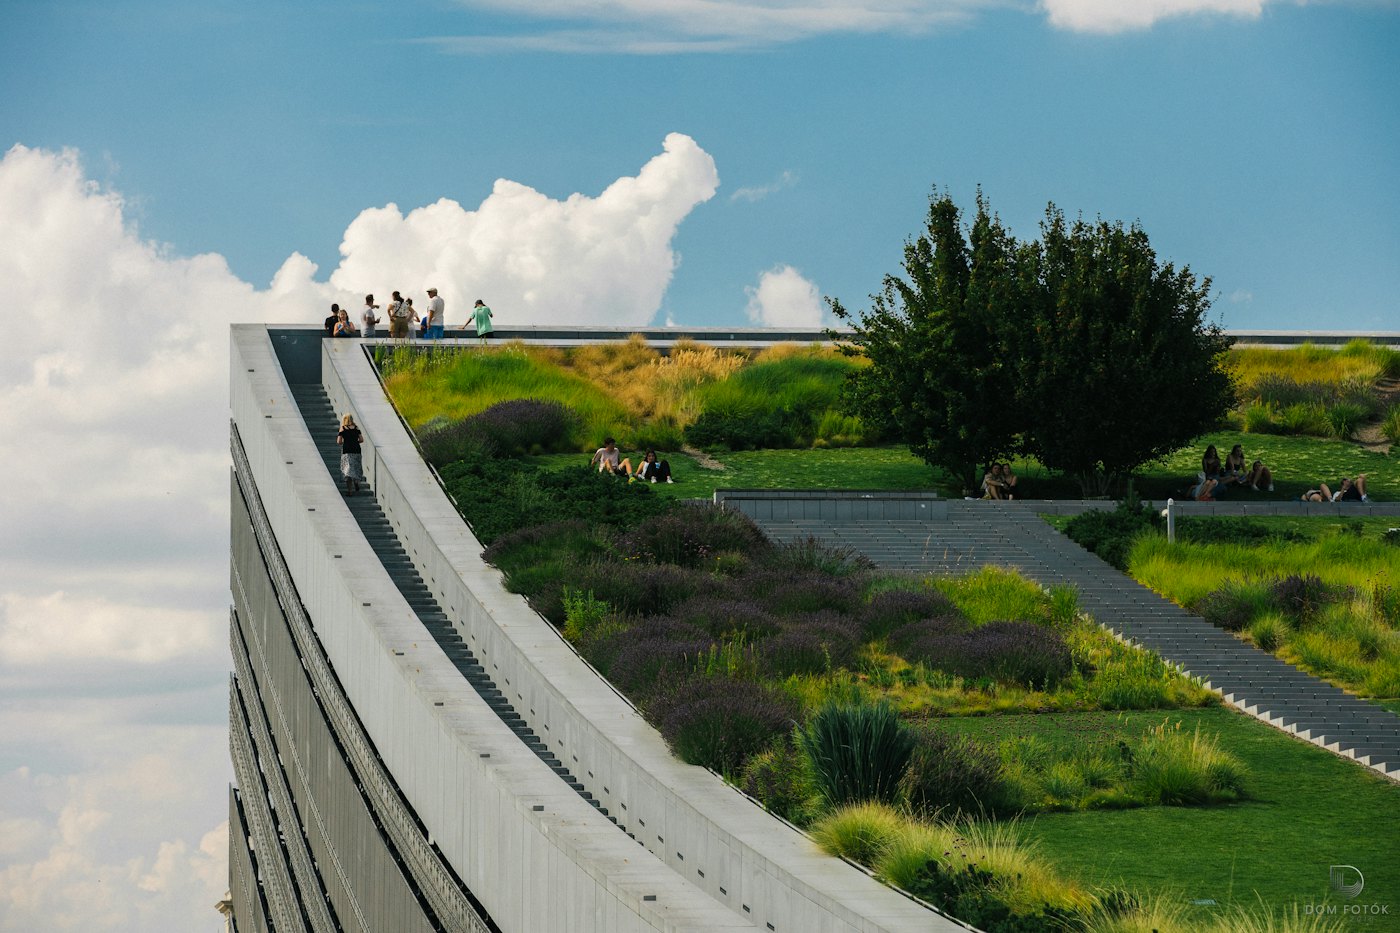
A roof can be a park, a power station and a rainwater tank. We build it to be all three.
Process
One team and one contract from the first carbon model to the last meter reading.
We model your brief as a conventional building first, so every later saving has a number to beat.
Weeks 1 to 3
With your architect we test frame, facade and services options, and price each one in money and in carbon.
Weeks 4 to 14
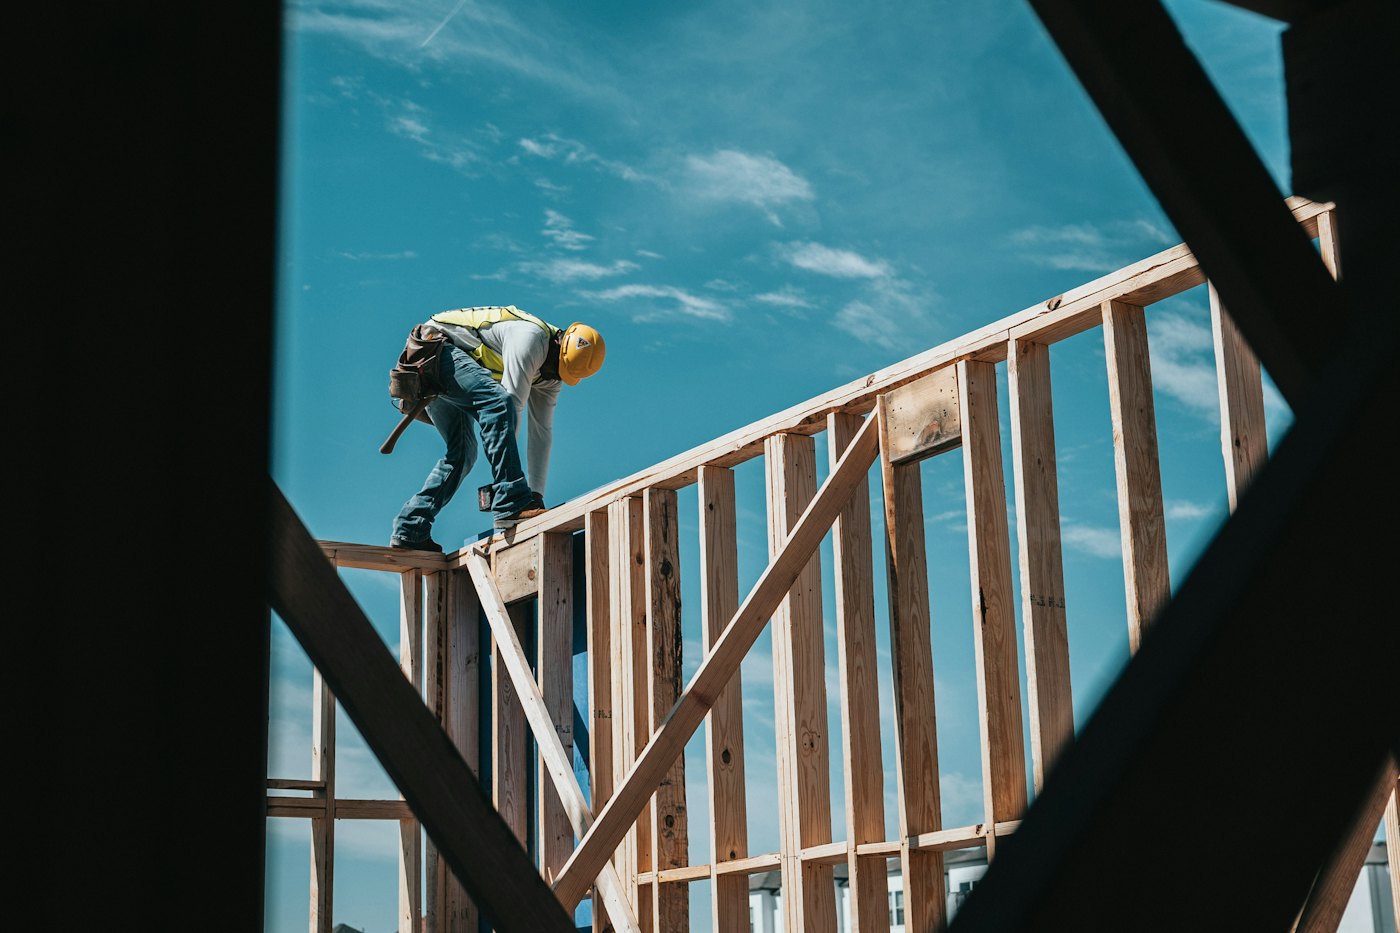
Frames arrive prefabricated, site plant runs on electricity, and every delivery is logged against the carbon budget.
9 to 16 months on site
After handover we meter the building, tune the systems each season, and send you the real figures every quarter.
24 months, included in the contract
Costs and time
Averages across our last 14 completed projects, each measured against the conventional tender for the same brief.
Where it does cost more: planted facades need two maintenance visits a year. That is priced into your quote, not discovered after handover.
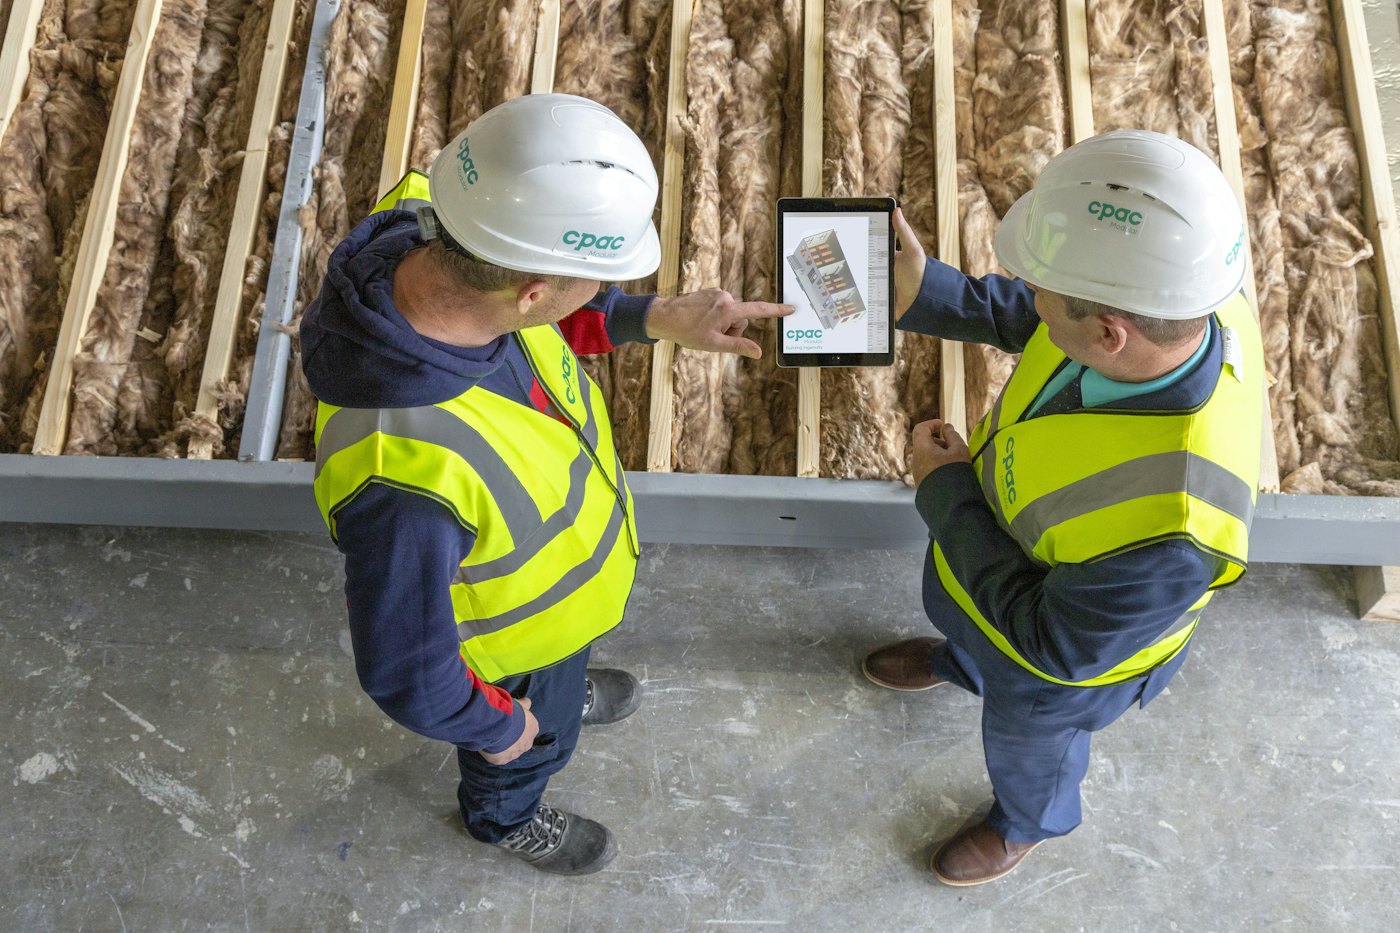
“Halden's tender came in 1.6% above the concrete option and we let the building five weeks early. Two years on, the energy bills are less than half what our other offices pay.”
Request a quote
Send the brief, or just the site and floor area. Within five working days you get a budget cost, a programme and a carbon estimate, set beside the conventional option.